Skip main navigation
Sold for $245,000
  • $245,000

    801 N Mebane St, Burlington, NC 27217

    5beds
    2,375sqft
    Single Family Residence
    Built in 1920
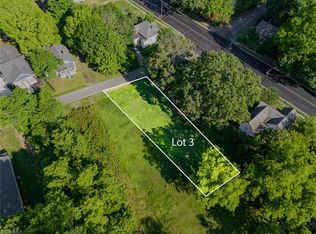
    10,881 Square Feet Lot
    $241,600 Zestimate®
    $103/sqft
    $2,053 Estimated rent

    Home value

    $241,600

    $205,000 - $285,000

    $2,053/mo

    Zestimate® history
    Loading
    Loading...

    Owner options

    List your home for rent

    $2,053/mo

    Rent Zestimate®

    Find your next renter with Zillow Rental Manager. Plus, with online applications, you can quickly screen prospective tenants – for free.

    Learn more

    $2,053/mo

    Rent Zestimate®

    Refinance and save

    $1,603/mo

    Est. payment

    Refinancing to a lower rate could help reduce your monthly payments and save thousands over the life of the loan.

    See today's rates

    $1,603/mo

    Est. payment

    Explore your selling options

    Work with a Zillow partner agent

    Leverage their expertise and Zillow's premium Showcase listings to get your home seen by more buyers.

    Get started

    List with your own agent

    Get your home in front of millions of buyers by listing it on Zillow.

    Learn how to do it

    Sell it yourself

    Take full control of how buyers see your home on Zillow by listing For Sale by Owner (FSBO).

    List your home

    What's special

    Hardwood floorsNew light fixturesNew roofReplacement windowsNew hvac
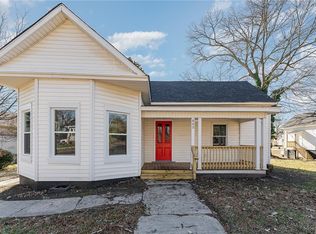
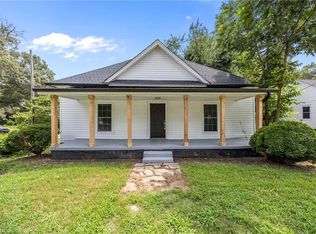
    Check out this gorgeous remodeled Queen Anne home for sale! New roof installed at the end of 2024. New HVAC installed upstairs in 2025. Replacement windows were installed for better energy efficiency and the hardwood floors were also recently refinished. New light fixtures and plumbing fixtures to boot!

    Zillow last checked:

    Listing updated:

    Listed by:

    Bryan Guarnieri 919-906-4840,

    Coldwell Banker HPW

    Bought with:

    Paul Folmsbee, 176119

    RE/MAX One Hundred

    Source: Doorify MLS,MLS#: 10072776MLS Logo

    Facts & features

    Interior

    Bedrooms & bathrooms
    • Bedrooms: 5
    • Bathrooms: 2
    • Full bathrooms: 2
    • Main level bathrooms: 2
    Primary bedroom
    • Level: Main
    • Area: 207.79 Square Feet
    • Dimensions: 14.33 x 14.5
    Bedroom 2
    • Level: Main
    • Area: 164.57 Square Feet
    • Dimensions: 13.25 x 12.42
    Bedroom 3
    • Level: Main
    • Area: 139.13 Square Feet
    • Dimensions: 13.25 x 10.5
    Bedroom 4
    • Level: Second
    • Area: 189.24 Square Feet
    • Dimensions: 14.67 x 12.9
    Bedroom 5
    • Level: Second
    • Area: 189.54 Square Feet
    • Dimensions: 14.58 x 13
    Primary bathroom
    • Level: Main
    • Area: 45.43 Square Feet
    • Dimensions: 5.75 x 7.9
    Bathroom 2
    • Level: Main
    • Area: 34.65 Square Feet
    • Dimensions: 5.33 x 6.5
    Dining room
    • Level: Main
    • Area: 173.24 Square Feet
    • Dimensions: 15.17 x 11.42
    Other
    • Level: Main
    • Area: 113.4 Square Feet
    • Dimensions: 8.67 x 13.08
    Kitchen
    • Level: Main
    • Area: 174.46 Square Feet
    • Dimensions: 15.17 x 11.5
    Laundry
    • Level: Main
    • Area: 181.09 Square Feet
    • Dimensions: 13.75 x 13.17
    Living room
    • Level: Main
    • Area: 215.88 Square Feet
    • Dimensions: 14 x 15.42
    Heating
    • Central
    Cooling
    • Central Air
    Features
    • Flooring: Hardwood
    Interior area
    • Total structure area: 2,375
    • Total interior livable area: 2,375 sqft
    • Finished area above ground: 2,375
    • Finished area below ground: 0

    Property

    Parking
    • Total spaces: 2
    • Parking features: Open
    • Uncovered spaces: 2
    Features
    • Levels: Two
    • Stories: 2
    Lot
    • Size: 10,881 Square Feet
    • Dimensions: 77.95 x 110.66 x 104.53 x 130.76
    Details
    • Parcel number: 136965
    • Zoning: R 9
    • Special conditions: Standard

    Construction

    Type & style
    • Home type: SingleFamily
    • Architectural style: Traditional
    • Property subtype: Single Family Residence
    Materials
    • Unknown
    • Foundation: See Remarks
    • Roof: Shingle
    Condition
    • New construction: No
    • Year built: 1920

    Utilities & green energy

    • Sewer: Public Sewer
    • Water: Public

    Community & HOA

    HOA
    • Has HOA: No
    Location
    • Region: Burlington

    Financial & listing details

    • Price per square foot: $103/sqft
    • Tax assessed value: $213,179
    • Annual tax amount: $2,030
    • Date on market: 4/24/2026
    • Listing agreement: Exclusive Right To Sell
    • Listing terms: 1031 Exchange,Cash,Conventional,FHA,VA Loan

    Price history

    DateEventPrice
    6/2/2026Sold$245,000+0%$103/sqft
    Source: Doorify MLS #10072776 Report a problem
    5/2/2026Pending sale$244,900$103/sqft
    Source: Doorify MLS #10072776 Report a problem
    4/24/2026Listed for sale$244,900$103/sqft
    Source: Doorify MLS #10072776 Report a problem
    3/20/2026Pending sale$244,900$103/sqft
    Source: Doorify MLS #10072776 Report a problem
    9/30/2025Price change$244,900-2%
    Source: Triad MLS #1168285 Report a problem
    5/30/2025Price change$249,900-5.7%
    Source: Triad MLS #1168285 Report a problem
    4/19/2025Price change$264,900-1.9%$112/sqft
    Source: Doorify MLS #10072776 Report a problem
    2/24/2025Price change$269,900-1.8%$114/sqft
    Source: Doorify MLS #10072776 Report a problem
    1/25/2025Listed for sale$274,900-96.5%
    Source: Triad MLS #1168285 Report a problem
    1/31/2023Listing removed--
    Source: Doorify MLS #2484916 Report a problem
    9/27/2022Listed for sale$7,855,000+12991.7%$3,307/sqft
    Source: BURMLS #124746 Report a problem
    9/1/2016Sold$60,000-24.9%$25/sqft
    Source: Public Record Report a problem
    6/17/2014Listing removed$695
    Source: iHOUSEWeb Solutions, Inc #? Report a problem
    4/11/2014Listed for rent$695
    Source: iHOUSEWeb Solutions, Inc #? Report a problem
    10/19/2013Listing removed$695
    Source: iHOUSEWeb Solutions, Inc #? Report a problem
    10/12/2013Listed for rent$695
    Source: iHOUSEWeb Solutions, Inc #? Report a problem
    11/7/2010Listing removed$79,900$34/sqft
    Source: Allen Tate Company #67869 Report a problem
    8/27/2010Listed for sale$79,900-11.2%$34/sqft
    Source: Allen Tate Company #67869 Report a problem
    2/2/2010Listed for sale$90,000$38/sqft
    Source: Allen Tate Company #67869 Report a problem

    Public tax history

    YearProperty taxesTax assessment
    2025$1,024 +2.4%$207,231 -2.8%
    2024$1,000 +8.6%$213,179
    2023$921 +65.2%$213,179 +148.5%
    2022$558 -1.5%$85,773
    2021$566 -1.5%$85,773
    2020$575 $85,773
    2019$575 +12.7%$85,773
    2018$510 $85,773
    2017$510 -39.6%$85,773 +17.7%
    2016$843 $72,895
    2015$843 $72,895
    Find assessor info on the county website

    Neighborhood: 27217

    Nearby schools

    GreatSchools rating
    Schools provided by the listing agent
    • Elementary: Alamance Burlington - Eastlawn Elementary
    • Middle: Alamance Burlington - Broadview Middle
    • High: Alamance Burlington - Hugh M Cummings High

    Source: Doorify MLS. This data may not be complete. We recommend contacting the local school district to confirm school assignments for this home.

    Get a cash offer in 3 minutes
    Find out how much your home could sell for in as little as 3 minutes with a no-obligation cash offer.
    Estimated market value
    $241,600
    Get a cash offer in 3 minutes
    Find out how much your home could sell for in as little as 3 minutes with a no-obligation cash offer.
    Estimated market value
    $241,600