Skip main navigation
Sold for $505,000
  • $505,000

    801 N Parkview St, Cottage Grove, WI 53527

    5beds
    3,306sqft
    Single Family Residence
    Built in 1998
    0.25 Acres Lot
    $549,100 Zestimate®
    $153/sqft
    $3,674 Estimated rent

    Home value

    $549,100

    $522,000 - $577,000

    $3,674/mo

    Zestimate® history
    Loading
    Loading...

    Owner options

    List your home for rent

    $3,674/mo

    Rent Zestimate®

    Find your next renter with Zillow Rental Manager. Plus, with online applications, you can quickly screen prospective tenants – for free.

    Learn more

    $3,674/mo

    Rent Zestimate®

    Refinance and save

    $2,758/mo

    Est. payment

    Refinancing to a lower rate could help reduce your monthly payments and save thousands over the life of the loan.

    See today's rates

    $2,758/mo

    Est. payment

    Explore your selling options

    Work with a Zillow partner agent

    Leverage their expertise and Zillow's premium Showcase listings to get your home seen by more buyers.

    Get started

    List with your own agent

    Get your home in front of millions of buyers by listing it on Zillow.

    Learn how to do it

    Sell it yourself

    Take full control of how buyers see your home on Zillow by listing For Sale by Owner (FSBO).

    List your home

    What's special

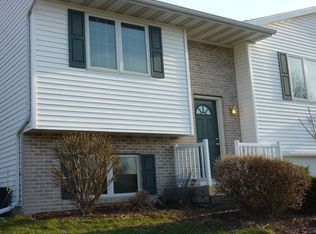
    Charming 2-story home nestled in a quiet neighborhood, offering ample space, comfort & RARE 5 bdrms! ML features living rm w/ fireplace & built ins. Chefs kitchen w/ SS appliances, granite countertops, plentiful storage, pantry & dining area. Addtl formal dining is perfect for hosting gatherings. Relax and unwind in the inviting 3-season room, offering a tranquil retreat throughout much of the year, which opens up to the huge deck & fenced (new in 2020) in yard, backing to a private wooded area. Primary brm w/ WIC, vaulted ceilings & spa like en suite! Finished LL with rec rm full bath & 5th bdrm! This meticulously maintained home combines modern amenities w/ classic charm, offering a warm & inviting atmosphere for its next fortunate owners! Walk to schools, parks & shopping! Roof 2021

    Zillow last checked:

    Listing updated:

    Listed by:

    Sara White,

    Sara White Homes

    Bought with:

    Yoo Realty Group

    Real Broker LLC

    Source: SCWMLS,MLS#: 1981784

    Facts & features

    Interior

    Bedrooms & bathrooms
    • Bedrooms: 5
    • Bathrooms: 4
    • Full bathrooms: 3
    • 1/2 bathrooms: 1
    • Main level bathrooms: 1
    Primary bedroom
    • Level: Upper
    • Area: 204
    • Dimensions: 17 x 12
    Bedroom 2
    • Level: Upper
    • Area: 132
    • Dimensions: 12 x 11
    Bedroom 3
    • Level: Upper
    • Area: 130
    • Dimensions: 13 x 10
    Bedroom 4
    • Level: Upper
    • Area: 121
    • Dimensions: 11 x 11
    Bedroom 5
    • Level: Lower
    • Area: 198
    • Dimensions: 18 x 11
    Dining room
    • Level: Main
    • Area: 120
    • Dimensions: 12 x 10
    Family room
    • Area: 273
    • Dimensions: 21 x 13
    Kitchen
    • Features: Dishwasher, Disposal, Freezer, Kitchen Island, Microwave, Pantry, Range/Oven, Refrigerator
    • Level: Main
    • Area: 120
    • Dimensions: 12 x 10
    Living room
    • Level: Main
    • Area: 238
    • Dimensions: 17 x 14
    Heating
    • Forced Air
    Cooling
    • Central Air
    Appliances
    • Included: Washer, Dryer, Water Softener Included
    • Laundry: Main Level
    Features
    • Walk-In Closet(s), Great room, Three-Season, Rec Room
    • Basement: Full,Partially Finished,Sump Pump
    • Number of fireplaces: 1
    • Fireplace features: 1 fireplace, Gas
    Interior area
    • Total structure area: 3,306
    • Total interior livable area: 3,306 sqft
    • Finished area above ground: 2,594

    Property

    Parking
    • Total spaces: 2
    • Parking features: 2 car, Attached
    • Attached garage spaces: 2
    • Has uncovered spaces: Yes
    Features
    • Levels: Two
    • Stories: 2
    • Patio & porch: Deck
    • Fencing: Fenced
    Lot
    • Size: 0.25 Acres
    • Features: Adjacent park/public land, Sidewalk
    Details
    • Parcel number: 071104355276
    • Zoning: RES

    Construction

    Type & style
    • Home type: SingleFamily
    • Architectural style: Colonial
    • Property subtype: Single Family Residence
    Materials
    • Vinyl Siding
    Condition
    • Year built: 1998

    Utilities & green energy

    • Sewer: Public Sewer
    • Water: Public
    • Utilities for property: Cable Available, Internet - Cable

    Community & neighborhood

    Location
    • Region: Cottage Grove
    • Subdivision: Westlawn Estates

    Other

    Other facts
    • Listing terms: Arms Length

    Price history

    DateEventPrice
    11/15/2024Sold$505,000-1.9%$153/sqft
    Source: SCWMLS #1981784 Report a problem
    10/22/2024Contingent$515,000$156/sqft
    Source: WIREX MLS #1981784 Report a problem
    10/11/2024Price change$515,000-1.9%$156/sqft
    Source: WIREX MLS #1981784 Report a problem
    9/9/2024Price change$525,000-4.5%$159/sqft
    Source: WIREX MLS #1981784 Report a problem
    8/26/2024Price change$549,900-1.6%$166/sqft
    Source: WIREX MLS #1981784 Report a problem
    8/16/2024Price change$559,000-2.8%$169/sqft
    Source: WIREX MLS #1981784 Report a problem
    7/24/2024Listed for sale$574,900+7.9%$174/sqft
    Source: WIREX MLS #1981784 Report a problem
    6/13/2022Sold$533,000+6.6%$161/sqft
    Source: Public Record Report a problem
    5/24/2022Pending sale$499,900$151/sqft
    Source: WIREX MLS #1931382 Report a problem
    5/18/2022Listed for sale$499,900+66.6%$151/sqft
    Source: WIREX MLS #1931382 Report a problem
    9/2/2015Sold$300,000+7.1%$91/sqft
    Source: Public Record Report a problem
    6/15/2009Sold$280,100+2.2%$85/sqft
    Source: Public Record Report a problem
    10/10/2008Sold$274,000+23.5%$83/sqft
    Source: Public Record Report a problem
    5/24/2008Listing removed$221,900$67/sqft
    Source: Listhub #1513488 Report a problem
    3/19/2008Listed for sale$221,900$67/sqft
    Source: Listhub #1513488 Report a problem

    Public tax history

    YearProperty taxesTax assessment
    2024$8,634 -1.2%$390,100
    2023$8,735 +37.3%$390,100 +16.9%
    2022$6,363 -2.5%$333,600
    2021$6,528 -1.8%$333,600
    2020$6,649 +5.2%$333,600 +19%
    2019$6,322 +0%$280,400
    2018$6,322 -0.5%$280,400
    2017$6,354 +1.6%$280,400
    2016$6,251 +7.7%$280,400
    2015$5,802 -2.6%$280,400
    2014$5,957 +5.7%$280,400
    2013$5,639 +1.1%$280,400
    2012$5,577 +1.1%$280,400
    2011$5,519 $280,400
    2010$5,519 +3.4%$280,400
    2009$5,335 -1.4%$280,400
    2008$5,409 -39%$280,400 +5.5%
    2007$8,871 +62.4%$265,900
    2006$5,461 -4.3%$265,900
    2005$5,707 $265,900
    2004$5,707 +9.3%$265,900 +30.3%
    2003$5,221 +2.6%$204,100
    2002$5,089 -7.8%$204,100
    2001$5,519 +8.4%$204,100 +2.2%
    2000$5,093 $199,800

    Find assessor info on the county website

    Neighborhood: 53527

    Nearby schools

    GreatSchools rating
    Schools provided by the listing agent
    • Middle: Glacial Drumlin
    • High: Monona Grove
    • District: Monona Grove

    Source: SCWMLS. This data may not be complete. We recommend contacting the local school district to confirm school assignments for this home.

    Get a cash offer in 3 minutes
    Find out how much your home could sell for in as little as 3 minutes with a no-obligation cash offer.
    Estimated market value
    $549,100
    Get a cash offer in 3 minutes
    Find out how much your home could sell for in as little as 3 minutes with a no-obligation cash offer.
    Estimated market value
    $549,100