Nestled in one of the most sought-after neighborhoods on the north side, this spacious 3-4 bedroom, 3 bath home is waiting for you to call it your own and offers: a living area with multiple windows that bathe the space in natural light creating a warm & inviting atmosphere; a kitchen/dining combo with an abundance of cabinets, a total appliance package, a built-in China cabinet and sliding glass doors that lead to the sunroom. The sunroom is sure to become your favorite spot in the home with a gas fireplace and an enjoyable hot tub for the ultimate relaxation. Designed for comfort & entertainment, the impressively large family room is ideal for hosting gatherings or enjoying cozy nights in, complete with a wet bar, window air and a gas-log fireplace. The fireplace not only adds a touch of ambiance but also efficiently heats the entire room, ensuring warmth during the colder months. The finished lower level expands your living space, offering endless possibilities. It includes another spacious family room, a convenient kitchenette, a full bath, a bedroom, an office/ bd, and a laundry area with additional storage. This versatile space can be used for guests, as an in-law suite, or as a dedicated area for work and play.
Sold for $205,000
$205,000
801 N Parkview St, Effingham, IL 62401
4beds
3,246sqft
Single Family Residence
Built in 1961
0.25 Acres Lot
$214,000 Zestimate®
$63/sqft
$2,675 Estimated rent
Home value
$214,000
Estimated sales range
Not available
$2,675/mo
Zestimate® history
Owner options
List your home for rent
$2,675/mo
Rent Zestimate®
Find your next renter with Zillow Rental Manager. Plus, with online applications, you can quickly screen prospective tenants – for free.
$2,675/mo
Rent Zestimate®
Refinance and save
$1,454/mo
Est. payment
Refinancing to a lower rate could help reduce your monthly payments and save thousands over the life of the loan.
$1,454/mo
Est. payment
Explore your selling options
Work with a Zillow partner agent
Leverage their expertise and Zillow's premium Showcase listings to get your home seen by more buyers.
Get startedList with your own agent
Get your home in front of millions of buyers by listing it on Zillow.
Learn how to do itSell it yourself
Take full control of how buyers see your home on Zillow by listing For Sale by Owner (FSBO).
List your homeWhat's special
Gas-log fireplaceGas fireplaceIn-law suiteHot tubMultiple windowsSpacious family roomVersatile space
Zillow last checked:
Listing updated:
Listed by:
Deborah Sanders 217-342-4663,
Benchmark Realty
Bought with:
Brian Henning, 471019637
Full Circle Realty
Source: CIBR,MLS#: 6243228 Originating MLS: Central Illinois Board Of REALTORS
Originating MLS: Central Illinois Board Of REALTORSFacts & features
Interior
Bedrooms & bathrooms
- Bedrooms: 4
- Bathrooms: 3
- Full bathrooms: 3
Bedroom
- Description: Flooring: Carpet
- Level: Main
- Length: 14
Bedroom
- Description: Flooring: Carpet
- Level: Main
- Dimensions: 12 x 11
Bedroom
- Description: Flooring: Carpet
- Level: Main
- Dimensions: 13 x 11
Bedroom
- Description: Flooring: Concrete
- Level: Lower
- Dimensions: 13 x 10
Dining room
- Description: Flooring: Carpet
- Level: Main
- Dimensions: 12 x 10
Family room
- Description: Flooring: Carpet
- Level: Main
- Dimensions: 30 x 18
Family room
- Description: Flooring: Concrete
- Level: Lower
- Dimensions: 35 x 15
Other
- Features: Tub Shower
- Level: Main
- Length: 8
Other
- Description: Flooring: Ceramic Tile
- Level: Main
- Dimensions: 10 x 4
Other
- Description: Flooring: Ceramic Tile
- Level: Lower
- Dimensions: 10 x 8
Kitchen
- Description: Flooring: Vinyl
- Level: Main
- Dimensions: 17 x 12
Kitchen
- Description: Flooring: Laminate
- Level: Lower
- Length: 10
Laundry
- Description: Flooring: Concrete
- Level: Lower
Living room
- Description: Flooring: Carpet
- Level: Main
- Dimensions: 21 x 13
Office
- Description: Flooring: Concrete
- Level: Lower
- Dimensions: 12 x 10
Sunroom
- Description: Flooring: Ceramic Tile
- Level: Main
- Dimensions: 20 x 15
Heating
- Forced Air, Gas
Cooling
- Central Air, Window Unit(s)
Appliances
- Included: Dryer, Dishwasher, Disposal, Gas Water Heater, Microwave, Range, Refrigerator, Washer
Features
- Fireplace, Main Level Primary
- Windows: Replacement Windows
- Basement: Finished,Full
- Number of fireplaces: 2
- Fireplace features: Gas
Interior area
- Total structure area: 3,246
- Total interior livable area: 3,246 sqft
- Finished area above ground: 2,296
- Finished area below ground: 950
Property
Parking
- Total spaces: 2
- Parking features: Attached, Garage
- Attached garage spaces: 2
Features
- Levels: One
- Stories: 1
- Patio & porch: Enclosed, Four Season
- Exterior features: Hot Tub/Spa, Shed
- Has spa: Yes
Lot
- Size: 0.25 Acres
- Dimensions: 75 x 143
Details
- Additional structures: Shed(s)
- Parcel number: 0316006034
- Zoning: RES
- Special conditions: None
Construction
Type & style
- Home type: SingleFamily
- Architectural style: Ranch
- Property subtype: Single Family Residence
Materials
- Stone, Vinyl Siding
- Foundation: Basement
- Roof: Shingle
Condition
- Year built: 1961
Utilities & green energy
- Sewer: Public Sewer
- Water: Public
Community & HOA
Community
- Subdivision: Kralmans Sub
Location
- Region: Effingham
Financial & listing details
- Price per square foot: $63/sqft
- Tax assessed value: $167,040
- Annual tax amount: $1,770
- Date on market: 6/14/2024
- Cumulative days on market: 409 days
- Road surface type: Concrete
Price history
| Date | Event | Price |
|---|---|---|
| 7/30/2025 | Sold | $205,000-4.7%$63/sqft |
Source:  CIBR #6243228 Report a problem CIBR #6243228 Report a problem | ||
| 6/24/2025 | Contingent | $215,000$66/sqft |
Source: CIBR #6243228 Report a problem | ||
| 5/27/2025 | Price change | $215,000-4.4%$66/sqft |
Source: CIBR #6243228 Report a problem | ||
| 3/6/2025 | Price change | $225,000-2.2%$69/sqft |
Source: CIBR #6243228 Report a problem | ||
| 10/15/2024 | Price change | $230,000-3.1%$71/sqft |
Source: CIBR #6243228 Report a problem | ||
| 9/9/2024 | Price change | $237,400-1%$73/sqft |
Source: CIBR #6243228 Report a problem | ||
| 7/5/2024 | Listed for sale | $239,900$74/sqft |
Source: CIBR #6243228 Report a problem | ||
| 7/1/2024 | Contingent | $239,900$74/sqft |
Source: CIBR #6243228 Report a problem | ||
| 6/14/2024 | Listed for sale | $239,900$74/sqft |
Source: CIBR #6243228 Report a problem | ||
Public tax history
| Year | Property taxes | Tax assessment |
|---|---|---|
| 2024 | $3,019 +11.9% | $55,680 +10% |
| 2023 | $2,697 +52.4% | $50,620 +9% |
| 2022 | $1,770 -5.6% | $46,440 +1% |
| 2021 | $1,876 | $45,980 +2.9% |
| 2020 | -- | $44,680 +1% |
| 2019 | $2,414 +27.7% | $44,240 +4% |
| 2018 | $1,890 -16% | $42,540 +2% |
| 2017 | $2,249 | $41,700 +3% |
| 2016 | -- | $40,490 +3% |
| 2015 | -- | $39,310 +3% |
| 2014 | -- | $38,160 +2% |
| 2013 | -- | $37,410 +1.5% |
| 2012 | -- | $36,860 |
| 2010 | -- | $36,860 +1% |
| 2009 | -- | $36,490 |
Find assessor info on the county website
Neighborhood: 62401
Nearby homes
- $166,8001 bd1 ba1.1k sqft803 N Parkview St, Effingham, IL 62401Off Market
- $170,8001 bd1 ba1.3k sqft709 N Parkview St, Effingham, IL 62401Off Market
- $237,8003 bd2 ba1.5k sqft708 N Oceola St, Effingham, IL 62401Off Market
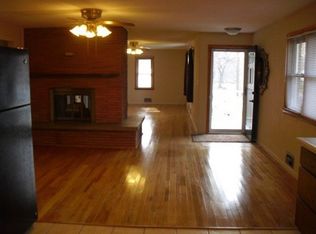
- $216,2003 bd1 ba1.4k sqft805 N Parkview St, Effingham, IL 62401Off Market

- $235,1001 bd2 ba1.9k sqft802 N Oceola St, Effingham, IL 62401Off Market
- $165,8001 bd2 ba1.3k sqft707 N Parkview St, Effingham, IL 62401Off Market
- $240,4004 bd2 ba1.9k sqft800 N Parkview St, Effingham, IL 62401Off Market
- $267,2004 bd2 ba2.7k sqft802 N Parkview St, Effingham, IL 62401Off Market
Nearby schools
GreatSchools rating
- NASouth Side Grade SchoolGrades: 1-2Distance: 1.4 mi
- 6/10Effingham Junior High SchoolGrades: 6-8Distance: 1.6 mi
- 8/10Effingham High SchoolGrades: 9-12Distance: 2 mi
Schools provided by the listing agent
- District: Effingham Dist. 40
Source: CIBR. This data may not be complete. We recommend contacting the local school district to confirm school assignments for this home.


Get pre-qualified for a loan
At Zillow Home Loans, we can pre-qualify you in as little as 5 minutes with no impact to your credit score.An equal housing lender. NMLS #10287.
- Illinois
- Effingham County
- Effingham
- 62401
- 801 N Parkview St
Nearby cities
Nearby zip codes
Other Effingham Topics
