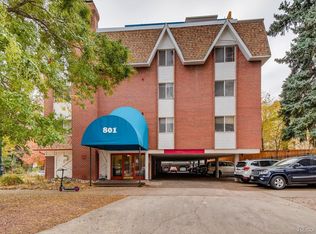
SELLER OFFERING TO COVER 1 YEAR OF HOA DUES-Discover your next home at 801 N Pennsylvania Street #205, nestled in the vibrant heart of Denver's Cap Hill neighborhood. This charming 2-bedroom, 1-bathroom condo promises a unique blend of comfort and convenience with its 702 square feet of thoughtfully designed living space.
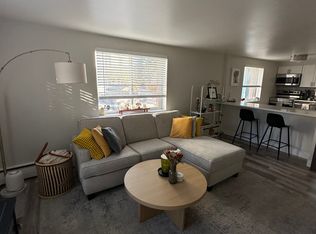
Step inside and feel immediately at home as the open layout invites you into a seamless flow from the kitchen to the living room. This open design not only maximizes the space but also fills it with natural light, creating an inviting and warm atmosphere perfect for both relaxation and entertainment.
This unit places you in Cap Hill the heart of Denver, where the blend of historical charm and modern amenities is just right. From quaint cafes to lush parks, everything you need is just a stone's throw away.
The kitchen’s openness to the living room stands out as a testament to modern living. It's a space that promises to inspire culinary creativity while keeping conversations flowing, whether you're whipping up a quick breakfast or hosting a dinner party.
This cozy abode is more than just a place to lay your head. It's a canvas ready for your personal touch, a space where every corner holds potential for personalization. Whether you’re a first-time homebuyer or someone looking for a fresh start in a lively neighborhood, this property offers the perfect backdrop for your next chapter.
Sold for $250,000
$250,000
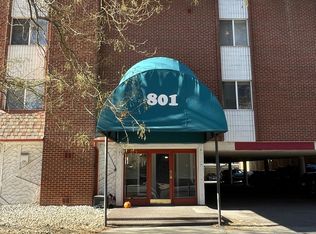
801 N Pennsylvania Street #205, Denver, CO 80203
2beds
702sqft
Condominium
Built in 1966
-- sqft lot
$219,600 Zestimate®
$356/sqft
$1,517 Estimated rent
Home value
$219,600
$204,000 - $235,000
$1,517/mo
Zestimate® history
Owner options
List your home for rent
$1,517/mo
Rent Zestimate®
Find your next renter with Zillow Rental Manager. Plus, with online applications, you can quickly screen prospective tenants – for free.
$1,517/mo
Rent Zestimate®
Refinance and save
$2,154/mo
Est. payment
Refinancing to a lower rate could help reduce your monthly payments and save thousands over the life of the loan.
$2,154/mo
Est. payment
Explore your selling options
Work with a Zillow partner agent
Leverage their expertise and Zillow's premium Showcase listings to get your home seen by more buyers.
Get startedList with your own agent
Get your home in front of millions of buyers by listing it on Zillow.
Learn how to do itSell it yourself
Take full control of how buyers see your home on Zillow by listing For Sale by Owner (FSBO).
List your homeWhat's special
Zillow last checked:
Listing updated:
Listed by:
Mitchell Martini 720-594-4824 mmartini@usajrealty.com,
Usaj Realty
Bought with:
Courtney Carr, 100104457
Usaj Realty
Source: REcolorado as distributed by MLS GRID,MLS#: 3574211
Facts & features
Interior
Bedrooms & bathrooms
- Bedrooms: 2
- Bathrooms: 1
- Full bathrooms: 1
- Main level bathrooms: 1
- Main level bedrooms: 2
Bedroom
- Level: Main
Bedroom
- Level: Main
Bathroom
- Level: Main
Kitchen
- Level: Main
Living room
- Level: Main
Heating
- Baseboard, Hot Water, Natural Gas
Cooling
- Air Conditioning-Room
Features
- Open Floorplan
- Has basement: No
- Number of fireplaces: 1
- Fireplace features: Living Room, Wood Burning
- Common walls with other units/homes: 2+ Common Walls
Interior area
- Total structure area: 702
- Total interior livable area: 702 sqft
- Finished area above ground: 702
Property
Parking
- Total spaces: 1
- Parking features: Carport
- Carport spaces: 1
Features
- Levels: One
- Stories: 1
- Patio & porch: Rooftop
Lot
- Features: Near Public Transit
Details
- Parcel number: 503822157
- Zoning: G-MU-5
- Special conditions: Standard
Construction
Type & style
- Home type: Condo
- Property subtype: Condominium
- Attached to another structure: Yes
Materials
- Brick
- Roof: Composition
Condition
- Year built: 1966
Utilities & green energy
- Sewer: Public Sewer
- Water: Public
Community & HOA
Community
- Security: Carbon Monoxide Detector(s), Smoke Detector(s)
- Subdivision: Governors Park
HOA
- Has HOA: Yes
- Services included: Heat, Insurance, Maintenance Grounds, Maintenance Structure, Water
- HOA fee: $623 monthly
- HOA name: WestWork Management
- HOA phone: 303-747-5856
Location
- Region: Denver
Financial & listing details
- Price per square foot: $356/sqft
- Tax assessed value: $239,300
- Annual tax amount: $1,269
- Date on market: 5/9/2024
- Listing terms: Cash,Conventional
- Exclusions: Sellers Personal Property/Staging
- Ownership: Individual
Price history
| Date | Event | Price |
|---|---|---|
| 11/15/2024 | Sold | $250,000-5.7%$356/sqft |
Source:  REcolorado as distributed by MLS GRID #3574211 Report a problem REcolorado as distributed by MLS GRID #3574211 Report a problem | ||
| 10/31/2024 | Pending sale | $265,000$377/sqft |
Source: REcolorado as distributed by MLS GRID #3574211 Report a problem | ||
| 10/16/2024 | Price change | $265,000-3.6%$377/sqft |
Source: REcolorado as distributed by MLS GRID #3574211 Report a problem | ||
| 7/25/2024 | Price change | $275,000-3.2%$392/sqft |
Source: REcolorado as distributed by MLS GRID #3574211 Report a problem | ||
| 6/28/2024 | Price change | $284,000-1.7%$405/sqft |
Source: REcolorado as distributed by MLS GRID #3574211 Report a problem | ||
| 5/24/2024 | Price change | $289,000-3.3%$412/sqft |
Source: REcolorado as distributed by MLS GRID #3574211 Report a problem | ||
| 5/9/2024 | Listed for sale | $299,000+47.3%$426/sqft |
Source: REcolorado as distributed by MLS GRID #3574211 Report a problem | ||
| 12/3/2019 | Sold | $203,000-7.7%$289/sqft |
Source: Public Record Report a problem | ||
| 11/6/2019 | Pending sale | $220,000$313/sqft |
Source: Kentwood Real Estate City Properties #2981156 Report a problem | ||
| 8/22/2019 | Price change | $220,000-4.3%$313/sqft |
Source: Kentwood Real Estate City Properties #2981156 Report a problem | ||
| 8/8/2019 | Listed for sale | $230,000+229%$328/sqft |
Source: Kentwood Real Estate City Properties #2981156 Report a problem | ||
| 5/20/1997 | Sold | $69,900$100/sqft |
Source: Public Record Report a problem | ||
Public tax history
| Year | Property taxes | Tax assessment |
|---|---|---|
| 2025 | $1,151 +2.2% | -- |
| 2024 | $1,126 -11.3% | $14,530 -16.4% |
| 2023 | $1,269 +3.6% | $17,380 +8.9% |
| 2022 | $1,225 +6.2% | $15,960 -2.8% |
| 2021 | $1,154 +2.9% | $16,420 +5.6% |
| 2020 | $1,121 +6.8% | $15,551 -0.7% |
| 2019 | $1,050 | $15,660 +15.4% |
| 2018 | $1,050 +0.3% | $13,570 |
| 2017 | $1,047 +14.4% | $13,570 +15.9% |
| 2016 | $915 -5.5% | $11,710 |
| 2015 | $968 0% | $11,710 +0.4% |
| 2014 | $969 +20.8% | $11,660 |
| 2013 | $802 +17.9% | $11,660 +22.2% |
| 2012 | $680 +13% | $9,540 +0% |
| 2011 | $602 +2.2% | $9,538 +5.5% |
| 2010 | $589 -16.8% | $9,040 |
| 2009 | $708 -0.2% | $9,040 -14.7% |
| 2008 | $709 +6.5% | $10,600 |
| 2007 | $666 +1.1% | $10,600 +6.5% |
| 2006 | $659 +5.7% | $9,950 |
| 2005 | $623 | $9,950 |
Find assessor info on the county website
Neighborhood: Capitol Hill
Nearby homes
- $118,300-- bd1 ba268 sqft801 N Pennsylvania St APT 100, Denver, CO 80203Off Market
- $166,4001 bd1 ba672 sqft801 N Pennsylvania St APT 101, Denver, CO 80203Off Market
- $202,6001 bd1 ba613 sqft801 N Pennsylvania St APT 201, Denver, CO 80203Off Market
- $221,4001 bd1 ba629 sqft801 N Pennsylvania St APT 202, Denver, CO 80203Off Market
- $204,5001 bd1 ba577 sqft801 N Pennsylvania St APT 204, Denver, CO 80203Off Market
- $266,8002 bd2 ba810 sqft801 N Pennsylvania St APT 206, Denver, CO 80203Off Market
- $177,3001 bd1 ba548 sqft801 N Pennsylvania St APT 207, Denver, CO 80203Off Market
- $194,6001 bd1 ba613 sqft801 N Pennsylvania St APT 301, Denver, CO 80203Off Market
Nearby schools
GreatSchools rating
- 4/10Dora Moore ECE - 8th Grade SchoolGrades: PK-8Distance: 0.4 mi
- 8/10East High SchoolGrades: 9-12Distance: 1.6 mi
- 9/10Morey Middle SchoolGrades: 6-8Distance: 0.6 mi
Schools provided by the listing agent
- Elementary: Dora Moore
- Middle: Morey
- High: East
- District: Denver 1
Source: REcolorado as distributed by MLS GRID. This data may not be complete. We recommend contacting the local school district to confirm school assignments for this home.
Get a cash offer in 3 minutes
Find out how much your home could sell for in as little as 3 minutes with a no-obligation cash offer.
Estimated market value
$219,600
Get a cash offer in 3 minutes
Find out how much your home could sell for in as little as 3 minutes with a no-obligation cash offer.
Estimated market value
$219,600
- Colorado
- Denver County
- Denver
- 80203
- Capitol Hill
- 801 N Pennsylvania Street Unit 205
Nearby cities
Nearby neighborhoods
Nearby zip codes
Other Denver Topics
