Welcome to Chapel Ridge Woods in Lakewood — where comfort, convenience, and carefree living meet in one of Lee’s Summit’s most desirable communities. At $355,000, this 3 bedroom/3 bathroom maintenance-free townhome offers a chance to enjoy the Lakewood lifestyle at an incredible value. Perfect for busy professionals, frequent travelers, or anyone ready to simplify, this home lets you spend more time living and less time maintaining. Lawn care, exterior upkeep, and snow removal are all taken care of—so weekends are yours again. Enjoy a walkable location with everyday conveniences just steps away, and all of Lakewood’s premier amenities within minutes: a scenic lake with dock space, a golf course, pools, pickleball and tennis courts, scenic trails, and a vibrant clubhouse community. Quick highway access puts the entire Kansas City metro within easy reach for work or play. Inside, you’ll find a home that’s been beautifully updated and meticulously maintained. In 2024, the sellers completed a stunning kitchen remodel featuring new finishes and fixtures, refreshed the main level with new paint, and transformed the primary bathroom into a spa-like retreat with a remodeled shower and sunlit window that enhances the serene atmosphere. Recent upgrades also include brand-new composite decking, a new storm door, and extended wood flooring throughout the main living area. Major mechanicals—HVAC, water heater, and dishwasher—have all been replaced during the seller’s ownership, giving you comfort and peace of mind. The fully finished lower level adds exceptional flexibility, with a third bedroom, full bath, and spacious living area—perfect for guests, entertaining, or a cozy home office. Ample storage means everything has its place. With maintenance handled for you and so many modern updates already complete, this home delivers more than convenience—it offers a true lifestyle upgrade in one of Lee’s Summit’s most sought-after neighborhoods. Schedule your tour today!!!
Sold
Price Unknown
801 NE Lone Hill Dr, Lees Summit, MO 64064
3beds
2,076sqft
Townhouse
Built in 2007
7,251 Square Feet Lot
$353,500 Zestimate®
$--/sqft
$2,341 Estimated rent
Home value
$353,500
$318,000 - $392,000
$2,341/mo
Zestimate® history
Owner options
List your home for rent
$2,341/mo
Rent Zestimate®
Find your next renter with Zillow Rental Manager. Plus, with online applications, you can quickly screen prospective tenants – for free.
$2,341/mo
Rent Zestimate®
Refinance and save
$574/mo
Est. payment
Refinancing to a lower rate could help reduce your monthly payments and save thousands over the life of the loan.
$574/mo
Est. payment
Explore your selling options
Work with a Zillow partner agent
Leverage their expertise and Zillow's premium Showcase listings to get your home seen by more buyers.
Get startedList with your own agent
Get your home in front of millions of buyers by listing it on Zillow.
Learn how to do itSell it yourself
Take full control of how buyers see your home on Zillow by listing For Sale by Owner (FSBO).
List your homeWhat's special
Golf courseFully finished lower levelBrand-new composite deckingPickleball and tennis courtsAmple storageModern updatesScenic trails
Zillow last checked:
Listing updated:
Listed by:
Jim Keller 816-590-2310,
RE/MAX Heritage,
Matt Hargrave 660-287-5217,
RE/MAX Heritage
Bought with:
Richey Real Estate Group
Real Broker, LLC-MO
Source: Heartland MLS as distributed by MLS GRID,MLS#: 2564241
Facts & features
Interior
Bedrooms & bathrooms
- Bedrooms: 3
- Bathrooms: 3
- Full bathrooms: 3
Primary bedroom
- Features: Carpet, Ceiling Fan(s)
- Level: Main
- Area: 169 Square Feet
- Dimensions: 13 x 13
Bedroom 2
- Features: Carpet, Ceiling Fan(s)
- Level: Main
- Area: 100 Square Feet
- Dimensions: 10 x 10
Bedroom 3
- Features: Carpet, Ceiling Fan(s)
- Level: Lower
- Area: 195 Square Feet
- Dimensions: 13 x 15
Primary bathroom
- Features: Ceramic Tiles, Double Vanity, Separate Shower And Tub
- Level: Main
- Area: 121 Square Feet
- Dimensions: 11 x 11
Bathroom 2
- Features: Ceramic Tiles, Shower Over Tub
- Level: Main
- Area: 45 Square Feet
- Dimensions: 5 x 9
Bathroom 3
- Features: Shower Only
- Level: Lower
- Area: 55 Square Feet
- Dimensions: 11 x 5
Kitchen
- Level: Main
- Area: 190 Square Feet
- Dimensions: 10 x 19
Recreation room
- Features: Carpet
- Level: Lower
- Area: 361 Square Feet
- Dimensions: 19 x 19
Heating
- Natural Gas
Cooling
- Electric
Appliances
- Included: Dishwasher, Microwave, Refrigerator
- Laundry: Laundry Room, Main Level
Features
- Ceiling Fan(s), Central Vacuum, Painted Cabinets, Vaulted Ceiling(s), Walk-In Closet(s)
- Flooring: Carpet, Tile, Wood
- Basement: Basement BR,Egress Window(s),Finished,Sump Pump
- Number of fireplaces: 1
- Fireplace features: Gas, Great Room
Interior area
- Total structure area: 2,076
- Total interior livable area: 2,076 sqft
- Finished area above ground: 1,476
- Finished area below ground: 600
Property
Parking
- Total spaces: 2
- Parking features: Attached, Garage Faces Front
- Attached garage spaces: 2
Features
- Patio & porch: Deck
- Fencing: Privacy
Lot
- Size: 7,251 Square Feet
- Features: City Limits, Corner Lot
Details
- Parcel number: 43540121600000000
Construction
Type & style
- Home type: Townhouse
- Architectural style: Traditional
- Property subtype: Townhouse
Materials
- Frame, Stone Trim
- Roof: Tile
Condition
- Year built: 2007
Utilities & green energy
- Sewer: Public Sewer
- Water: Public
Community & HOA
Community
- Subdivision: Lakewood- Chapel Ridge Woods
HOA
- Has HOA: Yes
- Amenities included: Boat Dock, Clubhouse, Golf Course, Pickleball Court(s), Pool, Tennis Court(s), Trail(s)
- Services included: All Amenities, Maintenance Structure, Maintenance Grounds, Maintenance Free, Insurance, Roof Repair, Roof Replace, Snow Removal, Trash
- HOA fee: $574 monthly
- HOA name: LPOA
Location
- Region: Lees Summit
Financial & listing details
- Tax assessed value: $314,610
- Annual tax amount: $4,191
- Date on market: 7/20/2025
- Listing terms: Cash,Conventional,FHA,VA Loan
- Ownership: Private
- Road surface type: Paved
Price history
| Date | Event | Price |
|---|---|---|
| 12/12/2025 | Sold | -- |
Source:  Heartland MLS as distributed by MLS GRID #2564241 Report a problem Heartland MLS as distributed by MLS GRID #2564241 Report a problem | ||
| 11/25/2025 | Contingent | $355,000$171/sqft |
Source: Heartland MLS as distributed by MLS GRID #2564241 Report a problem | ||
| 11/18/2025 | Price change | $355,000-2.7%$171/sqft |
Source: Heartland MLS as distributed by MLS GRID #2564241 Report a problem | ||
| 10/24/2025 | Price change | $365,000-1.4%$176/sqft |
Source: Heartland MLS as distributed by MLS GRID #2564241 Report a problem | ||
| 10/3/2025 | Price change | $370,000-1.3%$178/sqft |
Source: Heartland MLS as distributed by MLS GRID #2564241 Report a problem | ||
| 8/30/2025 | Price change | $375,000-5.1%$181/sqft |
Source: Heartland MLS as distributed by MLS GRID #2564241 Report a problem | ||
| 7/20/2025 | Listed for sale | $395,000$190/sqft |
Source: Heartland MLS as distributed by MLS GRID #2564241 Report a problem | ||
| 7/19/2025 | Listing removed | $395,000$190/sqft |
Source: Heartland MLS as distributed by MLS GRID #2541109 Report a problem | ||
| 7/11/2025 | Price change | $395,000-1.3%$190/sqft |
Source: Heartland MLS as distributed by MLS GRID #2541109 Report a problem | ||
| 6/6/2025 | Price change | $400,000-3.6%$193/sqft |
Source: Heartland MLS as distributed by MLS GRID #2541109 Report a problem | ||
| 5/1/2025 | Listed for sale | $415,000+144.3%$200/sqft |
Source: Heartland MLS as distributed by MLS GRID #2541109 Report a problem | ||
| 6/26/2013 | Sold | -- |
Source: Heartland MLS as distributed by MLS GRID #1813560 Report a problem | ||
| 5/19/2013 | Pending sale | $169,900$82/sqft |
Source: REALTY EXECUTIVES of Kansas City #1813560 Report a problem | ||
| 1/29/2013 | Listed for sale | $169,900$82/sqft |
Source: REALTY EXECUTIVES of Kansas City #1813560 Report a problem | ||
Public tax history
| Year | Property taxes | Tax assessment |
|---|---|---|
| 2025 | $4,192 +0% | $59,776 +9.2% |
| 2024 | $4,191 +1.8% | $54,720 |
| 2023 | $4,115 -0.4% | $54,720 +12.5% |
| 2022 | $4,131 +0.1% | $48,640 |
| 2021 | $4,127 +12.5% | $48,640 +13.8% |
| 2020 | $3,667 +3.2% | $42,746 |
| 2019 | $3,555 | $42,746 +14.9% |
| 2018 | $3,555 +8.7% | $37,203 |
| 2017 | $3,271 +5.7% | $37,203 +2.6% |
| 2016 | $3,095 +8.4% | $36,271 +9.2% |
| 2014 | $2,854 +0% | $33,203 |
| 2013 | $2,853 +0.3% | $33,203 |
| 2012 | $2,844 -3.6% | $33,203 |
| 2011 | $2,950 +167% | $33,203 -3.5% |
| 2010 | $1,105 +365.5% | $34,390 +1183.7% |
| 2009 | $237 -74.5% | $2,679 -76.5% |
| 2008 | $932 | $11,400 |
Find assessor info on the county website
Neighborhood: 64064
Nearby homes
- $--3 bd3 ba1.7k sqft803 NE Lone Hill Dr, Lees Summit, MO 64064Sold

- $311,0002 bd3 ba1.8k sqft805 NE Lone Hill Dr, Lees Summit, MO 64064Off Market
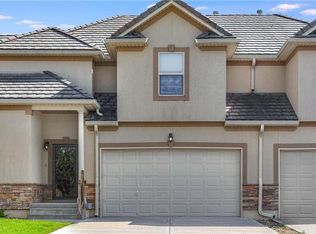
- $341,6003 bd3 ba1.5k sqft807 NE Lone Hill Dr, Lees Summit, MO 64064Off Market
- $327,8002 bd2 ba1.4k sqft811 NE Lone Hill Dr, Lees Summit, MO 64064Off Market
- $387,7002 bd3 ba1.6k sqft800 NE Lone Hill Dr, Lees Summit, MO 64064Off Market
- $320,7003 bd3 ba1.6k sqft802 NE Lone Hill Dr, Lees Summit, MO 64064Off Market
- $312,4003 bd4 ba2.4k sqft813 NE Lone Hill Dr, Lees Summit, MO 64064Off Market
- $357,3003 bd3 ba2.4k sqft804 NE Lone Hill Dr, Lees Summit, MO 64064Off Market
Nearby schools
GreatSchools rating
- 8/10Chapel Lakes Elementary SchoolGrades: K-5Distance: 0.4 mi
- 7/10Delta Woods Middle SchoolGrades: 6-8Distance: 0.6 mi
- 8/10Blue Springs South High SchoolGrades: 9-12Distance: 5.9 mi
Schools provided by the listing agent
- Elementary: Chapel Lakes
- Middle: Delta Woods
- High: Blue Springs South
Source: Heartland MLS as distributed by MLS GRID. This data may not be complete. We recommend contacting the local school district to confirm school assignments for this home.
Get a cash offer in 3 minutes
Find out how much your home could sell for in as little as 3 minutes with a no-obligation cash offer.
Estimated market value
$353,500
Get a cash offer in 3 minutes
Find out how much your home could sell for in as little as 3 minutes with a no-obligation cash offer.
Estimated market value
$353,500
- Missouri
- Jackson County
- Lees Summit
- 64064
- 801 NE Lone Hill Dr
Nearby cities
Nearby zip codes
Other Lees Summit Topics
