Skip main navigation
Sold
  • Price Unknown

    801 NW 19th St, Blue Springs, MO 64015

    3beds
    1,756sqft
    Single Family Residence
    Built in 1977
    9,583.2 Square Feet Lot
    $305,000 Zestimate®
    $--/sqft
    $2,084 Estimated rent

    Home value

    $305,000

    $290,000 - $320,000

    $2,084/mo

    Zestimate® history
    Loading
    Loading...

    Owner options

    List your home for rent

    $2,084/mo

    Rent Zestimate®

    Find your next renter with Zillow Rental Manager. Plus, with online applications, you can quickly screen prospective tenants – for free.

    Learn more

    $2,084/mo

    Rent Zestimate®

    Refinance and save

    $250/mo

    Est. payment

    Refinancing to a lower rate could help reduce your monthly payments and save thousands over the life of the loan.

    See today's rates

    $250/mo

    Est. payment

    Explore your selling options

    Work with a Zillow partner agent

    Leverage their expertise and Zillow's premium Showcase listings to get your home seen by more buyers.

    Get started

    List with your own agent

    Get your home in front of millions of buyers by listing it on Zillow.

    Learn how to do it

    Sell it yourself

    Take full control of how buyers see your home on Zillow by listing For Sale by Owner (FSBO).

    List your home

    What's special

    French doorsFenced yardDining optionsShopping centersCozy formal dining roomMaster bedroomRecreational facilities
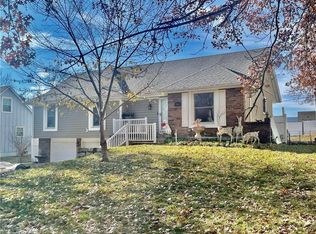
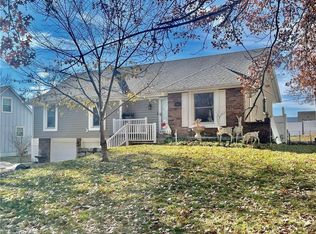
    Step inside and you'll be greeted by the vaulted ceilings. To the right, you'll find the cozy formal dining room, perfect for gathering with friends and enjoying great meals together. The living room features a fireplace, creating a cozy and inviting atmosphere. The master bedroom on the main floor is a peaceful retreat where you can escape the world's hustle and bustle. With its convenient location, it's easy to unwind and relax after a long day. Plus, you'll find the remaining bedrooms on the second floor, providing privacy and space for everyone in the family. The basement is a blank canvas awaiting your personal touch. One of the highlights of this lovely home are the French doors that open up to a deck outside. It's the perfect spot to enjoy a cup of coffee in the morning or host a barbecue with friends on warm summer evenings. The fenced yard offers privacy and a safe space for outdoor activities. Convenience is key, and this home delivers. You'll find a range of amenities, including shopping centers, dining options, and recreational facilities, just a stone's throw away. Everything you need is within easy reach.

    Zillow last checked:

    Listing updated:

    Listing Provided by:

    David Wiesemann 816-309-9445,

    RE/MAX Heritage

    Bought with:

    Melissa Brough, 2009039868

    Cynda Sells Realty Group L L C

    Source: Heartland MLS as distributed by MLS GRID,MLS#: 2437327MLS Logo

    Facts & features

    Interior

    Bedrooms & bathrooms
    • Bedrooms: 3
    • Bathrooms: 2
    • Full bathrooms: 2
    Primary bedroom
    • Features: Ceiling Fan(s)
    • Level: First
    • Dimensions: 18 x 11
    Bedroom 2
    • Level: First
    • Dimensions: 15 x 9
    Bedroom 3
    • Level: First
    • Dimensions: 11 x 11
    Primary bathroom
    • Features: Ceramic Tiles, Shower Only
    • Level: First
    Bathroom 2
    • Features: Ceramic Tiles, Shower Over Tub
    • Level: First
    Basement
    • Level: Basement
    • Dimensions: 31 x 25
    Dining room
    • Features: Luxury Vinyl
    • Level: First
    • Dimensions: 13 x 11
    Kitchen
    • Features: Ceiling Fan(s)
    • Level: First
    • Dimensions: 13 x 11
    Living room
    • Features: Ceiling Fan(s), Fireplace
    • Level: First
    • Dimensions: 19 x 13
    Heating
    • Forced Air
    Cooling
    • Attic Fan, Electric
    Appliances
    • Included: Dishwasher, Disposal, Freezer, Refrigerator
    • Laundry: In Basement
    Features
    • Basement: Concrete,Garage Entrance,Unfinished
    • Number of fireplaces: 1
    • Fireplace features: Living Room
    Interior area
    • Total structure area: 1,756
    • Total interior livable area: 1,756 sqft
    • Finished area above ground: 1,756

    Property

    Parking
    • Total spaces: 2
    • Parking features: Built-In, Garage Faces Front
    • Attached garage spaces: 2
    Features
    • Patio & porch: Deck
    • Fencing: Privacy,Wood
    Lot
    • Size: 9,583 sqft
    • Features: City Lot
    Details
    • Parcel number: 35640140900000000

    Construction

    Type & style
    • Home type: SingleFamily
    • Architectural style: Traditional
    • Property subtype: Single Family Residence
    Materials
    • Board & Batten Siding, Brick Trim
    • Roof: Composition
    Condition
    • Year built: 1977

    Utilities & green energy

    • Sewer: Public Sewer
    • Water: Public

    Community & neighborhood

    Location
    • Region: Blue Springs
    • Subdivision: Willowbrook

    HOA & financial

    HOA
    • Has HOA: Yes
    • HOA fee: $250 annually
    • Association name: Willowbrook Homeowners Association

    Other

    Other facts
    • Listing terms: Cash,Conventional,FHA,VA Loan
    • Ownership: Private

    Price history

    DateEventPrice
    8/3/2023Sold--
    Source: Heartland MLS as distributed by MLS GRID #2437327 Report a problem
    6/30/2023Pending sale$265,000$151/sqft
    Source: Heartland MLS as distributed by MLS GRID #2437327 Report a problem
    6/28/2023Listed for sale$265,000+65.6%$151/sqft
    Source: Heartland MLS as distributed by MLS GRID #2437327 Report a problem
    7/2/2018Sold--
    Source: Heartland MLS as distributed by MLS GRID #45001_2108317 Report a problem
    5/26/2018Pending sale$160,000$91/sqft
    Source: United Real Estate Kansas City #2108317 Report a problem
    5/22/2018Listed for sale$160,000+39.1%$91/sqft
    Source: United Real Estate Kansas City #2108317 Report a problem
    5/29/2015Sold--
    Source: Heartland MLS as distributed by MLS GRID #45001_1915745 Report a problem
    3/3/2015Pending sale$115,000$65/sqft
    Source: Chartwell Realty LLC #1915745 Report a problem
    2/20/2015Price change$115,000-4.2%$65/sqft
    Source: Chartwell Realty LLC #1915745 Report a problem
    12/30/2014Price change$120,000-4%$68/sqft
    Source: Chartwell Realty LLC #1915745 Report a problem
    10/13/2014Price change$125,000+8.7%$71/sqft
    Source: Keller Williams Realty Platinum Partners #1882780 Report a problem
    7/11/2014Pending sale$115,000$65/sqft
    Source: Keller Williams Realty Platinum Partners #1882780 Report a problem
    7/4/2014Listed for sale$115,000$65/sqft
    Source: Keller Williams Realty Platinum Partners #1882780 Report a problem
    6/24/2014Pending sale$115,000$65/sqft
    Source: Keller Williams Realty Platinum Partners #1882780 Report a problem
    6/9/2014Price change$115,000-4.2%$65/sqft
    Source: Keller Williams Realty Platinum Partners #1882780 Report a problem
    5/30/2014Price change$120,000-4%$68/sqft
    Source: Keller Williams Realty Platinum Partners #1882780 Report a problem
    5/21/2014Price change$125,000-3.8%$71/sqft
    Source: Keller Williams Realty Platinum Partners #1882780 Report a problem
    4/26/2014Price change$130,000-3.7%$74/sqft
    Source: Chartwell Realty LLC #1877573 Report a problem
    4/16/2014Price change$135,000-6.3%$77/sqft
    Source: Chartwell Realty LLC #1877573 Report a problem
    4/8/2014Price change$144,000-1.4%$82/sqft
    Source: Owner Report a problem
    3/14/2014Listed for sale$146,000-5.8%$83/sqft
    Source: Owner Report a problem
    10/29/2013Listing removed$155,000$88/sqft
    Source: RE/MAX Heartland, REALTORS� #1849831 Report a problem
    9/11/2013Listed for sale$155,000$88/sqft
    Source: RE/MAX Heartland, REALTORS� #1849831 Report a problem

    Public tax history

    YearProperty taxesTax assessment
    2025$2,984 +15.4%$36,432 +15%
    2024$2,585 +2%$31,680
    2023$2,535 -17.2%$31,680 -6.3%
    2022$3,062 +0.1%$33,820
    2021$3,059 +12.1%$33,820 +10.2%
    2020$2,730 +3.4%$30,695
    2019$2,639 $30,695 +16.9%
    2018$2,639 +9.9%$26,266
    2017$2,402 +6.3%$26,266 +3.4%
    2016$2,260 +1.3%$25,403 +1.5%
    2014$2,231 +0.5%$25,037
    2013$2,219 +0.1%$25,037
    2012$2,217 +0.3%$25,037
    2011$2,210 +1.8%$25,037
    2010$2,171 -9.9%$25,037
    2009$2,408 +1.8%$25,037 -10.2%
    2008$2,365 +23%$27,873
    2007$1,923 +0%$27,873 +23.5%
    2006$1,922 +9.9%$22,578
    2005$1,749 -0.2%$22,578 +11%
    2004$1,751 +18.6%$20,340
    2003$1,476 +5.3%$20,340 +10%
    2002$1,402 +3.2%$18,491
    2001$1,359 $18,491

    Find assessor info on the county website

    Neighborhood: 64015

    Nearby schools

    GreatSchools rating
    Schools provided by the listing agent
    • Elementary: Thomas J Ultican
    • Middle: Paul Kinder
    • High: Blue Springs

    Source: Heartland MLS as distributed by MLS GRID. This data may not be complete. We recommend contacting the local school district to confirm school assignments for this home.

    Get a cash offer in 3 minutes
    Find out how much your home could sell for in as little as 3 minutes with a no-obligation cash offer.
    Estimated market value
    $305,000
    Get a cash offer in 3 minutes
    Find out how much your home could sell for in as little as 3 minutes with a no-obligation cash offer.
    Estimated market value
    $305,000