Skip main navigation
Sold
  • $470,000

    801 NW 24th Ave, Battle Ground, WA 98604

    3beds
    1,700sqft
    Residential, Single Family Residence
    Built in 2004
    5,227.2 Square Feet Lot
    $491,500 Zestimate®
    $276/sqft
    $2,743 Estimated rent

    Home value

    $491,500

    $467,000 - $516,000

    $2,743/mo

    Zestimate® history
    Loading
    Loading...

    Owner options

    List your home for rent

    $2,743/mo

    Rent Zestimate®

    Find your next renter with Zillow Rental Manager. Plus, with online applications, you can quickly screen prospective tenants – for free.

    Learn more

    $2,743/mo

    Rent Zestimate®

    Refinance and save

    $2,834/mo

    Est. payment

    Refinancing to a lower rate could help reduce your monthly payments and save thousands over the life of the loan.

    See today's rates

    $2,834/mo

    Est. payment

    Explore your selling options

    Work with a Zillow partner agent

    Leverage their expertise and Zillow's premium Showcase listings to get your home seen by more buyers.

    Get started

    List with your own agent

    Get your home in front of millions of buyers by listing it on Zillow.

    Learn how to do it

    Sell it yourself

    Take full control of how buyers see your home on Zillow by listing For Sale by Owner (FSBO).

    List your home

    What's special

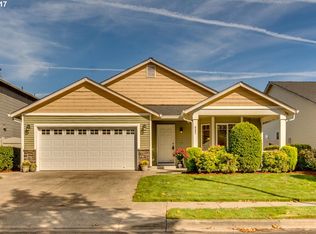
    Step into this charming single-story home nestled in the coveted Parkview Trails neighborhood Battleground. Home offers 3 bedrooms, 2 full baths, and a generous 1,700 square feet, this residence is a haven of comfort, complete with Central A/C for year-round tranquility.A welcoming covered porch sets the tone for relaxation. A standout feature of this home is its enchanting backyard, backing onto a green belt for ultimate privacy and serenity. Here, a manicured lawn leads to a spacious cement patio adorned with a custom pergola, perfect for hosting outdoor gatherings or enjoying quiet moments.Inside, discover a well-designed layout boasting spacious rooms and dual living areas, ensuring ample space for every family member. The breakfast bar offers a casual spot for meals or a quick cup of morning coffee. The primary bedroom delights with a convenient walk-in closet, enhancing daily comfort and organization.McConnell Park just steps away, you'll enjoy easy access to green spaces and recreational activities. This single-story gem in Parkview Trails seamlessly combines comfort, style, and outdoor allure, presenting an ideal place to call home. Seize the opportunity to make it yours today!

    Zillow last checked:

    Listing updated:

    Listed by:

    Bill Holtby 360-608-9888,

    Legions Realty

    Bought with:

    Diane Barile

    Coldwell Banker Bain

    Source: RMLS (OR),MLS#: 24306271MLS Logo

    Facts & features

    Interior

    Bedrooms & bathrooms
    • Bedrooms: 3
    • Bathrooms: 2
    • Full bathrooms: 2
    • Main level bathrooms: 2
    Primary bedroom
    • Features: Bathroom, Suite, Walkin Closet, Wallto Wall Carpet
    • Level: Main
    Bedroom 2
    • Features: Wallto Wall Carpet
    • Level: Main
    Bedroom 3
    • Features: Wallto Wall Carpet
    • Level: Main
    Dining room
    • Features: Family Room Kitchen Combo, Wallto Wall Carpet
    • Level: Main
    Family room
    • Level: Main
    Kitchen
    • Features: Dishwasher, Eat Bar, Microwave, Pantry, Free Standing Range, Free Standing Refrigerator, Laminate Flooring
    • Level: Main
    Living room
    • Level: Main
    Heating
    • Forced Air, Heat Pump
    Cooling
    • Central Air, Heat Pump
    Appliances
    • Included: Cooktop, Dishwasher, Disposal, Free-Standing Range, Free-Standing Refrigerator, Microwave, Plumbed For Ice Maker, Washer/Dryer, Gas Water Heater
    • Laundry: Laundry Room
    Features
    • High Speed Internet, Family Room Kitchen Combo, Eat Bar, Pantry, Bathroom, Suite, Walk-In Closet(s), Tile
    • Flooring: Wall to Wall Carpet, Laminate
    • Windows: Double Pane Windows, Vinyl Frames
    • Basement: Crawl Space
    • Number of fireplaces: 1
    • Fireplace features: Gas
    Interior area
    • Total structure area: 1,700
    • Total interior livable area: 1,700 sqft

    Property

    Parking
    • Total spaces: 2
    • Parking features: Driveway, On Street, Garage Door Opener, Attached
    • Attached garage spaces: 2
    • Has uncovered spaces: Yes
    Accessibility
    • Accessibility features: Garage On Main, Ground Level, Accessibility
    Features
    • Stories: 1
    • Patio & porch: Covered Patio, Deck, Patio, Porch
    • Exterior features: Yard
    • Fencing: Fenced
    • Has view: Yes
    • View description: Park/Greenbelt
    Lot
    • Size: 5,227 sqft
    • Dimensions: 50 x 100 county
    • Features: Greenbelt, Level, Sprinkler, SqFt 5000 to 6999
    Details
    • Parcel number: 228561066
    • Zoning: R7

    Construction

    Type & style
    • Home type: SingleFamily
    • Architectural style: Craftsman,Ranch
    • Property subtype: Residential, Single Family Residence
    Materials
    • Stone, Vinyl Siding
    • Foundation: Concrete Perimeter
    • Roof: Composition
    Condition
    • Resale
    • New construction: No
    • Year built: 2004

    Utilities & green energy

    • Gas: Gas
    • Sewer: Public Sewer
    • Water: Public
    • Utilities for property: Cable Connected

    Community & neighborhood

    Security
    • Security features: Security System Owned, Sidewalk
    Location
    • Region: Battle Ground
    • Subdivision: Parkview Trails Vi

    Other

    Other facts
    • Listing terms: Cash,Conventional,FHA,VA Loan
    • Road surface type: Other, Paved

    Price history

    DateEventPrice
    7/24/2024Sold$470,000-1.1%$276/sqft
    Source: RMLS (OR) #24306271 Report a problem
    6/10/2024Pending sale$475,000$279/sqft
    Source: RMLS (OR) #24306271 Report a problem
    6/1/2024Listed for sale$475,000+108.3%$279/sqft
    Source: RMLS (OR) #24306271 Report a problem
    7/26/2013Sold$228,000+11.7%$134/sqft
    Source: Public Record Report a problem
    3/4/2005Sold$204,098$120/sqft
    Source: Public Record Report a problem

    Public tax history

    YearProperty taxesTax assessment
    2024$3,554 +12.5%$435,789 -1.1%
    2023$3,159 -5.9%$440,693 +3.4%
    2022$3,358 +1.8%$426,333 +14.9%
    2021$3,298 +18.8%$371,125 +11%
    2020$2,775 $334,317 +4.9%
    2019$2,775 +18.9%$318,716 +1.6%
    2018$2,333 -16.9%$313,649 +13.1%
    2017$2,808 +21%$277,343 +11.1%
    2016$2,322 +2%$249,671 +11.2%
    2015$2,276 +1.6%$224,608 +7.1%
    2014$2,240 $209,796 +12.7%
    2013$2,240 +11.2%$186,132 +12.8%
    2012$2,015 +3.8%$165,042 -7.6%
    2011$1,941 +13.5%$178,698 -1.2%
    2010$1,710 -5.3%$180,957 -8.9%
    2009$1,806 $198,660 -22.9%
    2008-- $257,800
    2007-- $257,800 +437.1%
    2005-- $48,000

    Find assessor info on the county website

    Neighborhood: 98604

    Nearby schools

    GreatSchools rating
    Schools provided by the listing agent
    • Elementary: Daybreak
    • Middle: Daybreak
    • High: Battle Ground

    Source: RMLS (OR). This data may not be complete. We recommend contacting the local school district to confirm school assignments for this home.

    Get a cash offer in 3 minutes
    Find out how much your home could sell for in as little as 3 minutes with a no-obligation cash offer.
    Estimated market value
    $491,500
    Get a cash offer in 3 minutes
    Find out how much your home could sell for in as little as 3 minutes with a no-obligation cash offer.
    Estimated market value
    $491,500