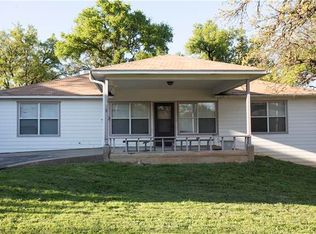
This cozy charmer of a home features newly refinished beautiful hardwood floors. Large rooms with a flexible floor plan. Family Room would make a great movie, game room or extra bedroom. Main Living Room with Fireplace and Gas Insert Heater. Formal Dining. Huge Utility room large enough for a mud room. Move in ready. Two Bedroom One bath. Oversized Lot with privacy and chain link fence. Carport and Attached Garage. Storage Building in the backyard. Walking Distance to Downtown. Great Opportunity to be in the Northwest Part of Town.
Sold
Price Unknown
801 NW 5th Ave, Mineral Wells, TX 76067
2beds
1,462sqft
Single Family Residence
Built in ----
10,280 Square Feet Lot
$194,500 Zestimate®
$--/sqft
$1,249 Estimated rent
Home value
$194,500
$179,000 - $210,000
$1,249/mo
Zestimate® history
Owner options
List your home for rent
$1,249/mo
Rent Zestimate®
Find your next renter with Zillow Rental Manager. Plus, with online applications, you can quickly screen prospective tenants – for free.
$1,249/mo
Rent Zestimate®
Refinance and save
Refinancing to a lower rate could help reduce your monthly payments and save thousands over the life of the loan.
Explore your selling options
Work with a Zillow partner agent
Leverage their expertise and Zillow's premium Showcase listings to get your home seen by more buyers.
Get startedList with your own agent
Get your home in front of millions of buyers by listing it on Zillow.
Learn how to do itSell it yourself
Take full control of how buyers see your home on Zillow by listing For Sale by Owner (FSBO).
List your homeWhat's special
Flexible floor planLarge roomsHuge utility room
Zillow last checked:
Listing updated:
Listed by:
Margaret Terry 0569583 940-325-9144,
SOURCE 1 REAL ESTATE 940-325-9144
Bought with:
Norman Brown
Gibson Realty Group, LLC
Source: NTREIS,MLS#: 20342953
Facts & features
Interior
Bedrooms & bathrooms
- Bedrooms: 2
- Bathrooms: 1
- Full bathrooms: 1
Primary bedroom
- Level: First
- Dimensions: 12 x 13
Bedroom
- Level: First
- Dimensions: 10 x 12
Dining room
- Level: First
- Dimensions: 9 x 12
Family room
- Level: First
- Dimensions: 13 x 14
Kitchen
- Level: First
- Dimensions: 9 x 10
Living room
- Features: Fireplace
- Level: First
- Dimensions: 19 x 12
Utility room
- Features: Built-in Features, Utility Room
- Level: First
- Dimensions: 9 x 12
Heating
- Central
Cooling
- Central Air, Electric
Appliances
- Included: Gas Range
- Laundry: Washer Hookup, Electric Dryer Hookup, Laundry in Utility Room
Features
- Decorative/Designer Lighting Fixtures, High Speed Internet
- Flooring: Vinyl, Wood
- Has basement: No
- Number of fireplaces: 1
- Fireplace features: Gas
Interior area
- Total interior livable area: 1,462 sqft
Property
Parking
- Total spaces: 2
- Parking features: Attached Carport, Concrete
- Attached garage spaces: 1
- Carport spaces: 1
- Covered spaces: 2
Features
- Levels: One
- Stories: 1
- Pool features: None
- Fencing: Chain Link,Wood
Lot
- Size: 10,280 Square Feet
- Features: Back Yard, Corner Lot, Lawn, Landscaped
Details
- Additional structures: Storage
- Parcel number: 25669
Construction
Type & style
- Home type: SingleFamily
- Architectural style: Traditional,Detached
- Property subtype: Single Family Residence
- Attached to another structure: Yes
Materials
- Foundation: Pillar/Post/Pier
- Roof: Composition
Utilities & green energy
- Sewer: Public Sewer
- Water: Public
- Utilities for property: Cable Available, Sewer Available, Water Available
Community & HOA
Community
- Subdivision: S & B W
HOA
- Has HOA: No
Location
- Region: Mineral Wells
Financial & listing details
- Tax assessed value: $174,620
- Annual tax amount: $2,335
- Date on market: 8/1/2023
- Cumulative days on market: 55 days
- Listing terms: Cash,Conventional,FHA,USDA Loan,VA Loan
- Road surface type: Asphalt
Price history
| Date | Event | Price |
|---|---|---|
| 9/25/2023 | Sold | -- |
Source: NTREIS #20342953 Report a problem | ||
| 9/20/2023 | Contingent | $184,900$126/sqft |
Source: NTREIS #20342953 Report a problem | ||
| 8/1/2023 | Listed for sale | $184,900$126/sqft |
Source: NTREIS #20342953 Report a problem | ||
Public tax history
| Year | Property taxes | Tax assessment |
|---|---|---|
| 2025 | $3,503 -1.4% | $174,620 |
| 2024 | $3,551 +65.7% | $174,620 +85.1% |
| 2023 | $2,143 -8.2% | $94,320 -1.1% |
| 2022 | $2,335 +14.1% | $95,370 +28.9% |
| 2021 | $2,047 +29.6% | $73,970 +37.2% |
| 2020 | $1,579 +9.2% | $53,920 +8.7% |
| 2019 | $1,446 +8.9% | $49,620 +7.2% |
| 2018 | $1,328 +3.3% | $46,300 |
| 2017 | $1,286 +46.4% | $46,300 +43.2% |
| 2016 | $879 +6.1% | $32,340 |
| 2015 | $828 | $32,340 |
| 2014 | $828 | $32,340 |
Find assessor info on the county website
Neighborhood: 76067
Nearby homes
- $195,7003 bd2 ba1.9k sqft612 NW 7th St, Mineral Wells, TX 76067Off Market
- $113,2001 bd1 ba-- sqft815 NW 5th Ave, Mineral Wells, TX 76067Off Market

- $218,2003 bd2 ba1.5k sqft608 NW 7th St, Mineral Wells, TX 76067Off Market
- $--3 bd3 ba1.3k sqft809 SW 5th Ave, Mineral Wells, TX 76067Sold

- $208,100-- bd-- ba160 sqft807 NW 5th Ave, Mineral Wells, TX 76067Off Market
- $266,7005 bd2 ba2.5k sqft516 NW 7th St, Mineral Wells, TX 76067Off Market
- $--3 bd2 ba1.7k sqft811 SW 5th Ave, Mineral Wells, TX 76067Sold
- $121,500-- bd-- ba764 sqft607 NW 8th St, Mineral Wells, TX 76067Off Market
Nearby schools
GreatSchools rating
- 4/10Mineral Wells High SchoolGrades: PK-12Distance: 2.3 mi
- NAMineral Wells Junior High SchoolGrades: 7-8Distance: 1.6 mi
Schools provided by the listing agent
- Elementary: Lamar
- Middle: Mineralwel
- High: Mineralwel
- District: Mineral Wells ISD
Source: NTREIS. This data may not be complete. We recommend contacting the local school district to confirm school assignments for this home.
Get a cash offer in 3 minutes
Find out how much your home could sell for in as little as 3 minutes with a no-obligation cash offer.
Estimated market value
$194,500
Get a cash offer in 3 minutes
Find out how much your home could sell for in as little as 3 minutes with a no-obligation cash offer.
Estimated market value
$194,500
- Texas
- Palo Pinto County
- Mineral Wells
- 76067
- 801 NW 5th Ave
Nearby cities
Nearby zip codes
Other Mineral Wells Topics
