Fall in love with this adorable 3-bedroom, 1-bath farmhouse-inspired home that has been beautifully remodeled from top to bottom! This move-in-ready gem features numerous updates, including new flooring, fresh paint, updated trim, stylish fixtures, upgraded cabinetry, durable siding, and a metal roof, giving it both charm and peace of mind for years to come. The home's warm farmhouse character shines throughout, creating a cozy and inviting atmosphere.
For sale
Price cut: $10K (9/17)
$189,900
801 NW 5th St, Andrews, TX 79714
3beds
1,172sqft
Single Family Residence
Built in 1955
8,276 Square Feet Lot
$-- Zestimate®
$162/sqft
$-- HOA
What's special
Stylish fixturesWarm farmhouse characterFresh paintUpdated trimNew flooringCozy and inviting atmosphereDurable siding
- 122 days
- 87
- 8
Zillow last checked:
Listing updated:
Listed by:
Lona Hallmark 432-553-4861,
Real Broker, LLC
Source: Petroplex AOR,MLS#: 175264
Facts & features
Interior
Bedrooms & bathrooms
- Bedrooms: 3
- Bathrooms: 1
- Full bathrooms: 1
Rooms
- Room types: None
Primary bathroom
- Features: None
Dining room
- Features: Kitchen
Heating
- Central
Cooling
- Central Air
Appliances
- Included: None, Gas Water Heater
- Laundry: In Kitchen
Features
- Flooring: Laminate
- Has fireplace: No
- Fireplace features: None
Interior area
- Total structure area: 1,172
- Total interior livable area: 1,172 sqft
Video & virtual tour
Property
Parking
- Parking features: Rear/Side Entry, Parking Pad
Features
- Patio & porch: Covered
Lot
- Size: 8,276 Square Feet
- Dimensions: 65 x 125
- Features: Landscaped, Corner Lot
Details
- Additional structures: Storage
- Parcel number: 5842
Construction
Type & style
- Home type: SingleFamily
- Property subtype: Single Family Residence
Materials
- Wood Siding
- Foundation: Pillar/Post/Pier
- Roof: Metal
Condition
- Pre-Owned
- Year built: 1955
Utilities & green energy
- Sewer: Public Sewer
- Water: Public
Green energy
- Energy efficient items: Ceiling Fan(s)
Community & HOA
Community
- Subdivision: White Northwest
HOA
- Has HOA: No
Location
- Region: Andrews
Financial & listing details
- Price per square foot: $162/sqft
- Tax assessed value: $182,728
- Annual tax amount: $3,000
- Date on market: 6/7/2026
- Listing terms: Cash,FHA,VA Loan,Conventional
- Road surface type: Paved
Estimated market value
Not available
Estimated sales range
Not available
$1,562/mo
Price history
| Date | Event | Price |
|---|---|---|
| 9/17/2026 | Price change | $189,900-5%$162/sqft |
Source:  Petroplex AOR #175264 Report a problem Petroplex AOR #175264 Report a problem | ||
| 7/23/2026 | Price change | $199,900-9.1%$171/sqft |
Source: Petroplex AOR #175264 Report a problem | ||
| 6/7/2026 | Listed for sale | $220,000$188/sqft |
Source: Petroplex AOR #175264 Report a problem | ||
| 7/1/2017 | Listing removed | $975$1/sqft |
Source: RE/MAX Southwest Realty #104737 Report a problem | ||
| 6/13/2017 | Listed for rent | $975+14.7%$1/sqft |
Source: RE/MAX Southwest Realty #104737 Report a problem | ||
| 5/13/2016 | Listing removed | $850-15%$1/sqft |
Source: RE/MAX Southwest Realty #99359 Report a problem | ||
| 3/16/2016 | Listed for rent | $1,000$1/sqft |
Source: Re/Max International #99359 Report a problem | ||
Public tax history
| Year | Property taxes | Tax assessment |
|---|---|---|
| 2025 | -- | $182,728 +7% |
| 2024 | $2,772 +559.8% | $170,706 +6.9% |
| 2023 | $420 -13.7% | $159,759 +10% |
| 2022 | $487 -32.6% | $145,235 +3.7% |
| 2021 | $722 +6.1% | $140,112 +5% |
| 2020 | $680 +9.6% | $133,418 +9.6% |
| 2019 | $620 +0.4% | $121,677 +2.7% |
| 2018 | $618 | $118,452 -1.1% |
| 2017 | -- | $119,816 |
| 2016 | -- | $119,816 +5.1% |
| 2015 | -- | $114,016 +8.7% |
| 2014 | -- | $104,930 +3.7% |
| 2013 | -- | $101,220 +9.2% |
| 2012 | -- | $92,666 +21% |
| 2011 | -- | $76,584 +10% |
| 2010 | -- | $69,622 +10% |
| 2009 | -- | $63,293 +10% |
| 2008 | -- | $57,539 +10% |
| 2007 | -- | $52,308 |
Find assessor info on the county website
Monthly payment
Est. payment
Payment breakdown
Explore the cost of this home by adjusting the details. Changes won't be saved.Climate risks
Neighborhood: 79714
Nearby schools
Schools provided by the listing agent
- Elementary: Andrews
- Middle: Andrews
- High: Andrews
- District: Andrews
Source: Petroplex AOR. This data may not be complete. We recommend contacting the local school district to confirm school assignments for this home.

Similar homes
- $189,9003 bd1 ba1.1k sqft1109 NW 4th St, Andrews, TX 79714For Sale
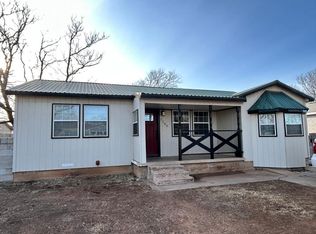 MLS ID #166040, Brittany Smith, Brittany Smith Realty. Petroplex AOR
 - $199,9993 bd1 ba1.1k sqft400 NE 5th St, Andrews, TX 79714For Sale
 MLS ID #177129, Lorraine Sanchez, Lone Star Real Estate. Petroplex AOR
 - $199,0003 bd1 ba1.2k sqft904 NW 9th St, Andrews, TX 79714For Sale
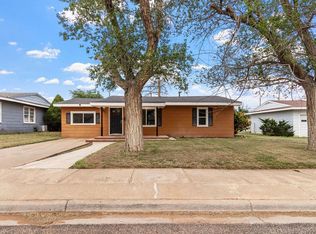 MLS ID #175438, Kara Miller, Jeannie Cooley Real Estate Group. Petroplex AOR
 - $155,0003 bd1 ba1.2k sqft810 NE 4th Pl, Andrews, TX 79714For Sale
 MLS ID #177065, Elizabeth Martinez, Regal Realtors. Petroplex AOR
