Welcome to your ultimate dream home, where modern farmhouse elegance meets high-tech luxury! This stunning, nearly-new two-story residence in the highly sought-after Woodbury community is packed with the "must-have" features that today’s buyers crave. From the moment you step inside, the open-concept main floor captivates with its designer shiplap accent walls and a gourmet kitchen that serves as the heart of the home. You’ll fall in love with the custom staggered cabinetry, sleek granite countertops, and a functional center island perfect for meal prep or casual dining. The layout is thoughtfully designed for convenience, featuring a bedroom-level laundry room and four spacious upstairs bedrooms, including a primary suite with a large walk-in closet that feels like a private sanctuary.
The finished basement is a true showstopper, offering a lifestyle experience you won't find anywhere else. It features a professional-grade home gym illuminated by incredible hexagonal LED "honeycomb" lighting, a dedicated creative studio or gaming office, and a spacious media room complete with a built-in Murphy bed for effortless guest hosting. Step outside to your private outdoor oasis, where a large covered patio provides the perfect setting for relaxation. Whether you are soaking in the hot tub, watching the big game on the outdoor TV, or enjoying the peaceful view of your expansive backyard, this home is built for year-round entertaining. Complete with a spacious 3-car garage and located within the top-rated Grain Valley School District, this property offers the perfect blend of style, tech, and comfort. This is more than just a house; it’s the lifestyle upgrade you’ve been waiting for!
Sold
Price Unknown
801 NW Hickory Ridge Dr, Grain Valley, MO 64029
4beds
2,658sqft
Single Family Residence
Built in 2023
10,454 Square Feet Lot
$446,600 Zestimate®
$--/sqft
$2,795 Estimated rent
Home value
$446,600
$406,000 - $491,000
$2,795/mo
Zestimate® history
Owner options
List your home for rent
$2,795/mo
Rent Zestimate®
Find your next renter with Zillow Rental Manager. Plus, with online applications, you can quickly screen prospective tenants – for free.
$2,795/mo
Rent Zestimate®
Refinance and save
$400/mo
Est. payment
Refinancing to a lower rate could help reduce your monthly payments and save thousands over the life of the loan.
$400/mo
Est. payment
Explore your selling options
Work with a Zillow partner agent
Leverage their expertise and Zillow's premium Showcase listings to get your home seen by more buyers.
Get startedList with your own agent
Get your home in front of millions of buyers by listing it on Zillow.
Learn how to do itSell it yourself
Take full control of how buyers see your home on Zillow by listing For Sale by Owner (FSBO).
List your homeWhat's special
Finished basementOutdoor tvSleek granite countertopsFour spacious upstairs bedroomsHot tubProfessional-grade home gymOpen-concept main floor
Zillow last checked:
Listing updated:
Listed by:
Shaun Ashley 816-812-8701,
RE/MAX Heritage
Bought with:
Kimberly Flanner, 2019001180
ReeceNichols - Lees Summit
Source: Heartland MLS as distributed by MLS GRID,MLS#: 2604584
Facts & features
Interior
Bedrooms & bathrooms
- Bedrooms: 4
- Bathrooms: 3
- Full bathrooms: 2
- 1/2 bathrooms: 1
Primary bedroom
- Level: Upper
- Dimensions: 15 x 14
Bedroom 2
- Level: Upper
- Dimensions: 12 x 12
Bedroom 3
- Level: Upper
- Dimensions: 12 x 14
Bedroom 4
- Level: Upper
- Dimensions: 11 x 14
Primary bathroom
- Level: Upper
- Dimensions: 8 x 8
Bathroom 2
- Level: Upper
Bonus room
- Level: Basement
- Dimensions: 15 x 10
Half bath
- Level: Main
- Dimensions: 3 x 7
Kitchen
- Level: Main
- Dimensions: 18 x 14
Laundry
- Level: Upper
- Dimensions: 7 x 5
Other
- Level: Main
- Dimensions: 15 x 10
Living room
- Level: Main
- Dimensions: 17 x 14
Recreation room
- Level: Basement
- Dimensions: 15 x 21
Heating
- Electric
Cooling
- Electric
Appliances
- Included: Dishwasher, Disposal, Microwave
- Laundry: Bedroom Level
Features
- Ceiling Fan(s), Kitchen Island, Pantry
- Flooring: Carpet, Tile, Vinyl
- Windows: Window Coverings, Thermal Windows
- Basement: Basement BR,Egress Window(s),Finished,Interior Entry
- Has fireplace: No
Interior area
- Total structure area: 2,658
- Total interior livable area: 2,658 sqft
- Finished area above ground: 2,058
- Finished area below ground: 600
Property
Parking
- Total spaces: 3
- Parking features: Attached, Electric Vehicle Charging Station(s), Garage Faces Front
- Attached garage spaces: 3
Lot
- Size: 10,454 Square Feet
- Features: City Lot
Details
- Parcel number: 37410092200000000
Construction
Type & style
- Home type: SingleFamily
- Architectural style: Traditional
- Property subtype: Single Family Residence
Materials
- Stone Veneer, Stucco & Frame
- Roof: Composition
Condition
- Year built: 2023
Utilities & green energy
- Sewer: Public Sewer
- Water: Public
Community & HOA
Community
- Subdivision: Woodbury
HOA
- Has HOA: Yes
- HOA fee: $400 annually
- HOA name: Woodbury
Location
- Region: Grain Valley
Financial & listing details
- Tax assessed value: $358,960
- Annual tax amount: $5,557
- Date on market: 3/6/2026
- Listing terms: Cash,Conventional,FHA,VA Loan
- Ownership: Private
- Road surface type: Paved
Price history
| Date | Event | Price |
|---|---|---|
| 5/21/2026 | Sold | -- |
Source:  Heartland MLS as distributed by MLS GRID #2604584 Report a problem Heartland MLS as distributed by MLS GRID #2604584 Report a problem | ||
| 4/21/2026 | Pending sale | $453,900$171/sqft |
Source: Heartland MLS as distributed by MLS GRID #2604584 Report a problem | ||
| 4/14/2026 | Contingent | $453,900$171/sqft |
Source: Heartland MLS as distributed by MLS GRID #2604584 Report a problem | ||
| 3/6/2026 | Listed for sale | $453,900+5.1%$171/sqft |
Source: Heartland MLS as distributed by MLS GRID #2604584 Report a problem | ||
| 11/21/2025 | Listing removed | $431,900$162/sqft |
Source: Heartland MLS as distributed by MLS GRID #2576178 Report a problem | ||
| 9/18/2025 | Listed for sale | $431,900-3.6%$162/sqft |
Source: Heartland MLS as distributed by MLS GRID #2576178 Report a problem | ||
| 9/17/2025 | Listing removed | $447,900$169/sqft |
Source: Heartland MLS as distributed by MLS GRID #2559532 Report a problem | ||
| 8/15/2025 | Price change | $447,900-3.7%$169/sqft |
Source: Heartland MLS as distributed by MLS GRID #2559532 Report a problem | ||
| 7/25/2025 | Price change | $464,900-2.7%$175/sqft |
Source: Heartland MLS as distributed by MLS GRID #2559532 Report a problem | ||
| 7/11/2025 | Listed for sale | $477,900+19.5%$180/sqft |
Source: Heartland MLS as distributed by MLS GRID #2559532 Report a problem | ||
| 4/19/2023 | Sold | -- |
Source: Heartland MLS as distributed by MLS GRID #2404064 Report a problem | ||
| 3/17/2023 | Pending sale | $399,900$150/sqft |
Source: Heartland MLS as distributed by MLS GRID #2404064 Report a problem | ||
| 10/25/2022 | Price change | $399,900-16.7%$150/sqft |
Source: Heartland MLS as distributed by MLS GRID #2404064 Report a problem | ||
| 9/15/2022 | Listed for sale | $479,900$181/sqft |
Source: Heartland MLS as distributed by MLS GRID #2404064 Report a problem | ||
Public tax history
| Year | Property taxes | Tax assessment |
|---|---|---|
| 2025 | $5,557 +13.8% | $68,202 +15% |
| 2024 | $4,885 +3.9% | $59,307 |
| 2023 | $4,702 +264% | $59,307 +316.2% |
| 2022 | $1,292 +2.4% | $14,250 |
| 2021 | $1,262 +100022.2% | $14,250 +101685.7% |
| 2020 | $1 | $14 |
| 2019 | -- | $14 |
Find assessor info on the county website
Neighborhood: 64029
Nearby homes
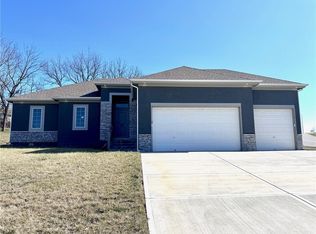
- $--5 bd3 ba2.6k sqft803 NW Hickory Ridge Dr, Grain Valley, MO 64029Sold
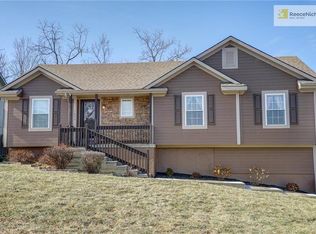
- $332,9003 bd3 ba1.9k sqft1603 NW Nicholas Dr, Grain Valley, MO 64029Off Market
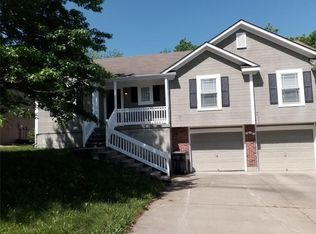
- $--3 bd3 ba1.9k sqft1601 NW Nicholas Dr, Grain Valley, MO 64029Sold
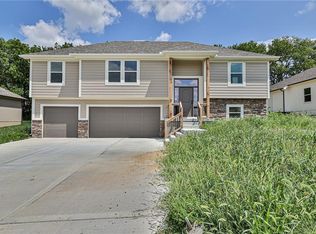
- $--4 bd3 ba2.2k sqft1121 NW Aspen Ct, Grain Valley, MO 64029Sold
- $--4 bd3 ba2.2k sqft1402 NW Maple Dr, Grain Valley, MO 64029Sold
- $--4 bd3 ba2.2k sqft1404 NW Maple Dr, Grain Valley, MO 64029Sold
- $422,8004 bd3 ba2.2k sqft1412 NW Maple Dr, Grain Valley, MO 64029Off Market
- $--4 bd3 ba2.2k sqft1414 NW Maple Dr, Grain Valley, MO 64029Sold
Nearby schools
GreatSchools rating
- 8/10Prairie Branch Elementary SchoolGrades: K-5Distance: 0.6 mi
- 6/10Grain Valley North Middle SchoolGrades: 6-8Distance: 1.5 mi
- 9/10Grain Valley High SchoolGrades: 9-12Distance: 1.5 mi
Schools provided by the listing agent
- Elementary: Prairie Branch
- Middle: Grain Valley North
- High: Grain Valley
Source: Heartland MLS as distributed by MLS GRID. This data may not be complete. We recommend contacting the local school district to confirm school assignments for this home.
Get a cash offer in 3 minutes
Find out how much your home could sell for in as little as 3 minutes with a no-obligation cash offer.
Estimated market value
$446,600
Get a cash offer in 3 minutes
Find out how much your home could sell for in as little as 3 minutes with a no-obligation cash offer.
Estimated market value
$446,600
- Missouri
- Jackson County
- Grain Valley
- 64029
- 801 NW Hickory Ridge Dr
Nearby cities
Nearby zip codes
Other Grain Valley Topics
