EXCEPTIONAL NEW CONSTRUCTION IN PRIME SOUGHT AFTER UPTOWN LOCATION! One block from award-winning restaurants and boutique shopping Magazine St. has to offer, while being the center of attention on the MARDI GRAS parade route! Nestled on a large corner LOT beneath mature and majestic oak trees, this gorgeous Double Gallery home offers 5 bedrooms 4 & a half bathrooms, GATED OFF-STREET PARKING FOR 2+ CARS, & one of the best floorplans you will find for the indoor/outdoor entertainment lifestyle! The exterior will mesmerize you with New Orleans architectural features like its iconic double galleries overlooking Historic Napoleon Ave, brick walkway, steps & skirting, gas lantern, wood windows, doors & shutters & wrought iron fencing. Inside showcases a spacious and open floorplan with soaring 12ft ceilings, charming arched openings that provide an elevated feel, abundant amount of natural light throughout the tastefully designed interior, beautiful kitchen with high end THERMADOR appliances, large center island with marble countertops & waterfall edges, walk-in pantry, separate dining area including a bonus breakfast area, wide plank wood floors throughout, wet bar, & crown molding. Off the expansive open-concept living space is a massive, covered deck that flows seamlessly to your large fenced in yard! A Standout feature of the home is its two primary suites, offering amazing flexibility. The first-floor primary suite serves beautifully as a private guest or secondary suite, perfect for visitors or multigenerational living! Upstairs, the luxurious main primary suite serves as a private sanctuary with gorgeous windows allowing you to enjoy amazing treelined views! The spa like primary bath offers a freestanding soaking tub, oversized glass enclosed shower with dual shower heads, and spacious custom walk-in closets. Continuing upstairs are two more ensuite bedrooms with luxurious marble baths, and the 5th bedroom that is perfect as a nursery, office, playroom or gym!
Closed
Price Unknown
801 Napoleon Ave, New Orleans, LA 70115
5beds
3,650sqft
Single Family Residence
Built in 2026
5,040 Square Feet Lot
$1,722,200 Zestimate®
$--/sqft
$6,876 Estimated rent
Home value
$1,722,200
$1.55M - $1.91M
$6,876/mo
Zestimate® history
Owner options
List your home for rent
$6,876/mo
Rent Zestimate®
Find your next renter with Zillow Rental Manager. Plus, with online applications, you can quickly screen prospective tenants – for free.
$6,876/mo
Rent Zestimate®
Refinance and save
Refinancing to a lower rate could help reduce your monthly payments and save thousands over the life of the loan.
Explore your selling options
Work with a Zillow partner agent
Leverage their expertise and Zillow's premium Showcase listings to get your home seen by more buyers.
Get startedList with your own agent
Get your home in front of millions of buyers by listing it on Zillow.
Learn how to do itSell it yourself
Take full control of how buyers see your home on Zillow by listing For Sale by Owner (FSBO).
List your homeWhat's special
Large fenced in yardWrought iron fencingSpacious and open floorplanLarge corner lotMassive covered deckSpacious custom walk-in closetsGas lantern
Zillow last checked:
Listing updated:
Listed by:
Terrence Davis 504-450-9003,
Keller Williams Realty New Orleans
Bought with:
Kim Joseph
Kugler & Joseph Realty
Source: GSREIN,MLS#: 2546487
Facts & features
Interior
Bedrooms & bathrooms
- Bedrooms: 5
- Bathrooms: 5
- Full bathrooms: 4
- 1/2 bathrooms: 1
Primary bedroom
- Description: Flooring: Engineered Hardwood
- Level: Second
- Dimensions: 21.1 x 14.4
Bedroom
- Description: Flooring: Engineered Hardwood
- Level: First
- Dimensions: 16.4 x 15.7
Bedroom
- Description: Flooring: Engineered Hardwood
- Level: Second
- Dimensions: 12.4 x 12.2
Bedroom
- Description: Flooring: Engineered Hardwood
- Level: Second
- Dimensions: 12.4 x 12.2
Bedroom
- Description: Flooring: Engineered Hardwood
- Level: Second
- Dimensions: 12.4 x 10
Breakfast room nook
- Description: Flooring: Engineered Hardwood
- Level: First
- Dimensions: 15 x 11.7
Dining room
- Description: Flooring: Engineered Hardwood
- Level: First
- Dimensions: 16.8 x 11.5
Kitchen
- Description: Flooring: Engineered Hardwood
- Level: First
- Dimensions: 19 x 11
Living room
- Description: Flooring: Engineered Hardwood
- Level: First
- Dimensions: 21 x 19
Heating
- Central, Multiple Heating Units
Cooling
- Central Air, 2 Units
Appliances
- Included: Dishwasher, Disposal, Microwave, Oven, Range, Refrigerator, Wine Cooler
- Laundry: Washer Hookup, Dryer Hookup
Features
- Wet Bar, Carbon Monoxide Detector, Guest Accommodations, Pantry, Stone Counters, Stainless Steel Appliances
- Has fireplace: No
- Fireplace features: None
Interior area
- Total structure area: 4,150
- Total interior livable area: 3,650 sqft
Property
Parking
- Total spaces: 3
- Parking features: Driveway, Off Street, Three or more Spaces
- Has uncovered spaces: Yes
Features
- Levels: Two
- Stories: 2
- Patio & porch: Covered, Wood, Porch
- Exterior features: Fence, Porch
- Pool features: None
Lot
- Size: 5,040 Square Feet
- Dimensions: 42 x 120
- Features: Corner Lot, City Lot
Details
- Parcel number: 4
- Special conditions: None
Construction
Type & style
- Home type: SingleFamily
- Architectural style: Traditional
- Property subtype: Single Family Residence
Materials
- Fiber Cement
- Foundation: Raised
- Roof: Shingle
Condition
- New Construction
- New construction: Yes
- Year built: 2026
Details
- Warranty included: Yes
Utilities & green energy
- Sewer: Public Sewer
- Water: Public
Green energy
- Energy efficient items: Insulation, Water Heater, Windows
Community & HOA
HOA
- Has HOA: No
Location
- Region: New Orleans
Financial & listing details
- Tax assessed value: $512,600
- Annual tax amount: $6,766
- Date on market: 3/9/2026
Price history
| Date | Event | Price |
|---|---|---|
| 3/27/2026 | Sold | -- |
Source:  GSREIN #2546487 Report a problem GSREIN #2546487 Report a problem | ||
| 3/23/2026 | Pending sale | $1,699,000$465/sqft |
Source: GSREIN #2546487 Report a problem | ||
| 3/12/2026 | Contingent | $1,699,000$465/sqft |
Source: GSREIN #2546487 Report a problem | ||
| 3/9/2026 | Listed for sale | $1,699,000+79%$465/sqft |
Source: GSREIN #2546487 Report a problem | ||
| 10/29/2025 | Listing removed | $949,000$260/sqft |
Source: GSREIN #2521919 Report a problem | ||
| 9/16/2025 | Listed for sale | $949,000+46%$260/sqft |
Source: GSREIN #2521919 Report a problem | ||
| 7/1/2025 | Sold | -- |
Source: GSREIN #2503297 Report a problem | ||
| 6/3/2025 | Pending sale | $650,000$178/sqft |
Source: GSREIN #2503297 Report a problem | ||
| 5/31/2025 | Listed for sale | $650,000$178/sqft |
Source: GSREIN #2503297 Report a problem | ||
Public tax history
| Year | Property taxes | Tax assessment |
|---|---|---|
| 2026 | $6,766 +49.4% | $51,260 +32.8% |
| 2025 | $4,530 -1.5% | $38,600 |
| 2024 | $4,598 +0.2% | $38,600 +4.7% |
| 2023 | $4,587 -8.5% | $36,860 +3.4% |
| 2022 | $5,016 -5.5% | $35,650 -3.3% |
| 2021 | $5,306 +2.2% | $36,860 +286.4% |
| 2020 | $5,190 +260.1% | $9,540 |
| 2019 | $1,441 +255.5% | $9,540 |
| 2018 | $405 | $9,540 |
| 2017 | $405 -1.5% | $9,540 |
| 2016 | $412 +6% | $9,540 |
| 2015 | $388 | $9,540 |
| 2014 | $388 +1.7% | $9,540 |
| 2013 | $382 | $9,540 |
| 2012 | -- | $9,540 |
| 2011 | -- | $9,540 |
| 2010 | -- | $9,540 |
| 2009 | -- | $9,540 |
| 2007 | -- | $9,540 |
| 2006 | -- | $9,540 |
| 2004 | -- | $9,540 +23.1% |
| 2002 | -- | $7,750 |
| 2001 | -- | $7,750 |
| 2000 | -- | $7,750 |
Find assessor info on the county website
Neighborhood: East Riverside
Nearby homes
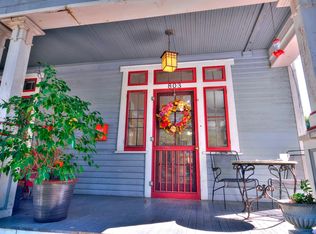
- $705,2002 bd2 ba2k sqft803 Napoleon Ave, New Orleans, LA 70115Off Market
- $840,4004 bd5 ba4.3k sqft815 Napoleon Ave, New Orleans, LA 70115Off Market
- $513,4004 bd2 ba1.8k sqft4321 Constance St, New Orleans, LA 70115Off Market
- $--5 bd3 ba3.4k sqft737 Napoleon Ave, New Orleans, LA 70115Sold

- $681,5004 bd3 ba2.7k sqft4314 Constance St, New Orleans, LA 70115Off Market
- $441,8003 bd2 ba1.4k sqft821 Napoleon Ave, New Orleans, LA 70115Off Market
- $489,3003 bd2 ba1.5k sqft4320 Constance St, New Orleans, LA 70115Off Market
- $1,103,3004 bd3 ba3.2k sqft731 Napoleon Ave, New Orleans, LA 70115Off Market
Nearby schools
GreatSchools rating
- 7/10Benjamin Franklin Elementary Math And ScienceGrades: PK-8Distance: 0.9 mi
- 2/10Rooted SchoolGrades: 9-10Distance: 0.4 mi
- 8/10Mary McLeod Bethune Elementary School of Literature & TechnologyGrades: PK-8Distance: 5.8 mi
Get a cash offer in 3 minutes
Find out how much your home could sell for in as little as 3 minutes with a no-obligation cash offer.
Estimated market value
$1,722,200
Get a cash offer in 3 minutes
Find out how much your home could sell for in as little as 3 minutes with a no-obligation cash offer.
Estimated market value
$1,722,200
- Louisiana
- Orleans Parish
- New Orleans
- 70115
- East Riverside
- 801 Napoleon Ave
Nearby cities
Nearby neighborhoods
Nearby zip codes
Other New Orleans Topics
