CASH OR CONVENTIONAL LOAN ONLY CABIN IN THE WOODS! 801 Nevada 49 Buckner AR 71827 PRICE • Built in 1965. • 6.69 acres. • 840 sq ft, per tax card. • 2 bedrooms, 1 bathroom. • Electric company: South Central Arkansas Electric Cooperative. • Walnut Hill internet. • Well. • Wood frame siding. • Crawl space. • Metal roof. • Window units + propane gas space heaters. • Back deck off the kitchen. • Laundry room. • Circle driveway. • 20x25 metal barn. • STR 21-14-22. • Parcel 001-08025-000. • Current estimated real estate taxes: $191. More information: • Seller Property Disclosure will not be provided. • Seller will not provide a Termite Policy. • Age of roof, unknown. • It is believed that it is ducted for central heat & air, but you as a buyer would need to verify that. • No information is known about the well or the septic, • Sold as-is, where-is. Meaning Seller will NOT do any repairs.
Active
$75,500
801 Nevada 49, Buckner, AR 71827
2beds
840sqft
Single Family Residence
Built in 1965
6.69 Acres Lot
$-- Zestimate®
$90/sqft
$-- HOA
What's special
Laundry roomMetal roofCircle drivewayWood frame siding
- 134 days
- 227
- 20
Zillow last checked:
Listing updated:
Listed by:
Lindsey Townsend 870-299-1971,
Lance & Associates Real Estate 870-777-1420
Source: CARMLS,MLS#: 26021336
Facts & features
Interior
Bedrooms & bathrooms
- Bedrooms: 2
- Bathrooms: 1
- Full bathrooms: 1
Rooms
- Room types: Den/Family Room
Dining room
- Features: Eat-in Kitchen
Heating
- Space Heater
Cooling
- Window Unit(s)
Appliances
- Included: Free-Standing Range, Refrigerator
Features
- 2 Bedrooms Same Level
- Flooring: Carpet, Wood, Vinyl
- Has fireplace: No
- Fireplace features: None
Interior area
- Total structure area: 840
- Total interior livable area: 840 sqft
Property
Parking
- Parking features: Parking Pad
Features
- Levels: One
- Stories: 1
Lot
- Size: 6.69 Acres
- Features: Rural Property, Wooded
Details
- Parcel number: 00108025000
Construction
Type & style
- Home type: SingleFamily
- Architectural style: Bungalow/Cottage
- Property subtype: Single Family Residence
Materials
- Wood Siding
- Foundation: Crawl Space
- Roof: Metal
Condition
- New construction: No
- Year built: 1965
Utilities & green energy
- Sewer: Septic Tank
- Water: Well
Community & HOA
Community
- Subdivision: Metes & Bounds
HOA
- Has HOA: No
Location
- Region: Buckner
Financial & listing details
- Price per square foot: $90/sqft
- Tax assessed value: $24,600
- Annual tax amount: $176
- Date on market: 5/27/2026
- Listing terms: Conventional,Cash
- Road surface type: Gravel
Estimated market value
Not available
Estimated sales range
Not available
$871/mo
Price history
| Date | Event | Price |
|---|---|---|
| 5/27/2026 | Listed for sale | $75,500$90/sqft |
Source:  CARMLS #26021336 Report a problem CARMLS #26021336 Report a problem | ||
Public tax history
| Year | Property taxes | Tax assessment |
|---|---|---|
| 2025 | $177 +9.1% | $3,324 +9.1% |
| 2024 | $162 +10% | $3,047 +10% |
| 2023 | $147 +23.2% | $2,770 |
| 2022 | $119 | $2,770 |
| 2021 | $119 | $2,770 |
| 2020 | $119 | $2,770 -6.1% |
| 2019 | $119 -6.1% | $2,950 |
| 2018 | $127 | $2,950 |
| 2017 | $127 | $2,950 |
| 2016 | $127 | $2,950 |
| 2015 | $127 | $2,950 |
| 2014 | $127 -6% | $2,950 -6.1% |
| 2013 | $135 | $3,140 |
| 2012 | $135 | $3,140 |
| 2011 | $135 +9.5% | $3,140 +9.5% |
| 2010 | $124 +9.1% | $2,868 +9.1% |
| 2009 | $113 +10% | $2,629 +10% |
| 2008 | $103 | $2,390 |
Find assessor info on the county website
Monthly payment
Est. payment
Payment breakdown
Explore the cost of this home by adjusting the details. Changes won't be saved.Climate risks
Neighborhood: 71827
Similar homes
- $70,0003 bd2 ba1.1k sqft477 Nevada 8, Waldo, AR 71770For Sale
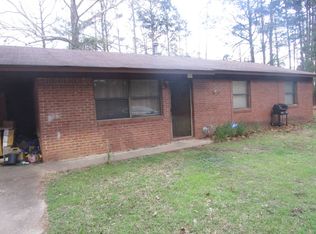 MLS ID #11659268, Lana Beams, Greg Rich & Associates Real Estate. My State MLS
 - $82,0002 bd1 ba1.2k sqft901 Pinecrest Ave, Hope, AR 71801For Sale
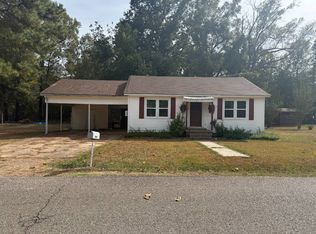 MLS ID #12009175, Janice Walker, Walker Realty. My State MLS
 - $78,0003 bd1 ba1k sqft504 S Pine St, Hope, AR 71801For Sale

 MLS ID #26027808, Milly Dean, Century 21 Parker & Scroggins Realty - Benton. CARMLS
 - $94,5003 bd2 ba1.1k sqft1306 Nevada 261, Prescott, AR 71857For Sale
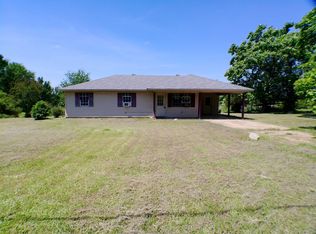 MLS ID #26036444, Alannah McNeese, Crye*Leike Pro Elite Realty. CARMLS
 - $65,0003 bd1 ba1k sqft821 E 5th St, Hope, AR 71801For SaleMLS ID #25022293, Lindsey Townsend, Lance & Associates Real Estate. CARMLS
- $59,5002 bd1 ba672 sqft217 W 15th St, Hope, AR 71801For SaleMLS ID #26036596, Lindsey Townsend, Lance & Associates Real Estate. CARMLS
- $49,5003 bd2 ba1.2k sqft206 E 1st St, Emmet, AR 71835For SaleMLS ID #26011250, Jason Edington, Keller Williams Realty Hot Springs. CARMLS
- $52,5002 bd1 ba1k sqft509 W 6th St, Hope, AR 71801For SaleMLS ID #26038121, Derek D Muldrew, Griffin Realtors. CARMLS
