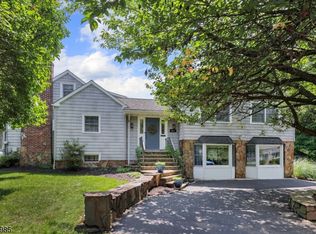
A LIFESTYLE AWAITS! Discover an exceptional 4-bedroom, 3-bath home nestled on a coveted corner lot in the sought-after Tamaques Park area of Westfield. Situated just 2 blocks away from the picturesque Tamaques Park, this residence boasts an inviting eat-in kitchen, charming dining room adorned with a cozy gas fireplace, and a spacious family room also complemented by a gas fireplace and elegant French doors that lead to a delightful 2-tiered paver patio. The finished basement offers additional living or home office space with ample storage. Moreover, this prime location is in close proximity to schools, downtown shopping, dining, mass transit and highways. Don't miss the chance to call this remarkable property your own! Main entrance of home is 801 New England Drive.
Sold for $860,000
Street View
$860,000
801 New England Drive, Westfield, NJ 07090
4beds
3,014sqft
Single Family Residence
Built in 1937
0.27 Acres Lot
$1,117,500 Zestimate®
$285/sqft
$6,290 Estimated rent
Home value
$1,117,500
$1.04M - $1.23M
$6,290/mo
Zestimate® history
Owner options
List your home for rent
$6,290/mo
Rent Zestimate®
Find your next renter with Zillow Rental Manager. Plus, with online applications, you can quickly screen prospective tenants – for free.
$6,290/mo
Rent Zestimate®
Refinance and save
$6,138/mo
Est. payment
Refinancing to a lower rate could help reduce your monthly payments and save thousands over the life of the loan.
$6,138/mo
Est. payment
Explore your selling options
Work with a Zillow partner agent
Leverage their expertise and Zillow's premium Showcase listings to get your home seen by more buyers.
Get startedList with your own agent
Get your home in front of millions of buyers by listing it on Zillow.
Learn how to do itSell it yourself
Take full control of how buyers see your home on Zillow by listing For Sale by Owner (FSBO).
List your homeWhat's special
Gas fireplaceCozy gas fireplaceElegant french doorsDowntown shoppingClose proximity to schoolsSpacious family roomCharming dining room
Zillow last checked:
Listing updated:
Listed by:
Laura Quinn 732-233-2303,
EXP Realty
Bought with:
Deborah Silberstein
Christie's International Real Estate Group
Source: MoreMLS,MLS#: 22321427
Facts & features
Interior
Bedrooms & bathrooms
- Bedrooms: 4
- Bathrooms: 3
- Full bathrooms: 3
Rooms
- Room types: Bonus Room
Bedroom
- Area: 132
- Dimensions: 11 x 12
Bedroom
- Area: 120
- Dimensions: 10 x 12
Bedroom
- Area: 306
- Dimensions: 18 x 17
Other
- Area: 180
- Dimensions: 15 x 12
Bonus room
- Area: 308
- Dimensions: 22 x 14
Dining room
- Area: 187
- Dimensions: 11 x 17
Family room
- Area: 506
- Dimensions: 22 x 23
Foyer
- Area: 108
- Dimensions: 9 x 12
Kitchen
- Area: 143
- Dimensions: 11 x 13
Living room
- Area: 276
- Dimensions: 23 x 12
Other
- Area: 108
- Dimensions: 9 x 12
Heating
- Forced Air, Baseboard, 2 Zoned Heat
Cooling
- Central Air, 2 Zoned AC
Features
- Dec Molding, Recessed Lighting
- Basement: Finished,Full,Heated,Workshop/ Workbench
- Attic: Pull Down Stairs
- Number of fireplaces: 2
Interior area
- Total structure area: 3,014
- Total interior livable area: 3,014 sqft
Property
Parking
- Parking features: Circular Driveway, Paved, Driveway
- Has uncovered spaces: Yes
Features
- Stories: 2
- Exterior features: Lighting
Lot
- Size: 0.27 Acres
- Dimensions: 81 x 143
- Features: Corner Lot
- Topography: Level
Details
- Parcel number: 2005301000000001
- Zoning description: Residential, Single Family
Construction
Type & style
- Home type: SingleFamily
- Architectural style: Cape Cod
- Property subtype: Single Family Residence
Materials
- Stone
Condition
- New construction: No
- Year built: 1937
Utilities & green energy
- Sewer: Public Sewer
Community & HOA
Community
- Security: Security System
- Subdivision: None
HOA
- Has HOA: No
Location
- Region: Westfield
Financial & listing details
- Price per square foot: $285/sqft
- Tax assessed value: $910,200
- Annual tax amount: $19,660
- Date on market: 8/19/2023
- Inclusions: Washer, Blinds/Shades, Ceiling Fan(s), Dishwasher, Dryer, Microwave, Stove, Refrigerator, Gas Cooking
- Exclusions: Personal belongings.
Price history
| Date | Event | Price |
|---|---|---|
| 12/19/2023 | Sold | $860,000-4.3%$285/sqft |
Source:  MoreMLS #22321427 Report a problem MoreMLS #22321427 Report a problem | ||
| 10/24/2023 | Pending sale | $899,000$298/sqft |
Source: MoreMLS #22321427 Report a problem | ||
| 9/14/2023 | Price change | $899,000-5.3%$298/sqft |
Source: MoreMLS #22321427 Report a problem | ||
| 8/19/2023 | Listed for sale | $949,000$315/sqft |
Source: MoreMLS #22321427 Report a problem | ||
| 8/11/2023 | Pending sale | $949,000$315/sqft |
Source: MoreMLS #22321427 Report a problem | ||
| 8/4/2023 | Listed for sale | $949,000$315/sqft |
Source: MoreMLS #22321427 Report a problem | ||
Public tax history
Tax history is unavailable.
Neighborhood: 07090
Nearby homes
- $860,0004 bd3 ba-- sqft102 Dickson Dr, Westfield, NJ 07090Sold
- $1,196,6004 bd2 ba2k sqft106 Dickson Dr, Westfield, NJ 07090Off Market
- $1,600,1915 bd3 ba-- sqft105 Dickson Dr, Westfield, NJ 07090Sold
- $1,613,600-- bd-- ba2.6k sqft10 Dickson Dr, Westfield, NJ 07090Off Market
- $1,492,0004 bd4 ba2.2k sqft809 New England Dr, Westfield, NJ 07090Off Market
- $2,153,1005 bd6 ba4.9k sqft110 Dickson Dr, Westfield, NJ 07090Off Market
- $1,651,300-- bd-- ba2.4k sqft808 New England Dr, Westfield, NJ 07090Off Market
- $1,352,6004 bd3 ba2k sqft6 Dickson Dr, Westfield, NJ 07090Off Market
Nearby schools
GreatSchools rating
- 8/10Tamaques Elementary SchoolGrades: 1-5Distance: 0.2 mi
- 7/10Thomas Edison Intermediate SchoolGrades: 6-8Distance: 0.5 mi
- 8/10Westfield Senior High SchoolGrades: 9-12Distance: 1 mi
Get a cash offer in 3 minutes
Find out how much your home could sell for in as little as 3 minutes with a no-obligation cash offer.
Estimated market value
$1,117,500
Get a cash offer in 3 minutes
Find out how much your home could sell for in as little as 3 minutes with a no-obligation cash offer.
Estimated market value
$1,117,500
- New Jersey
- Union County
- Westfield
- 07090
- 801 New England Drive
Nearby cities
Nearby zip codes
Other Westfield Topics
