Come take a look at this house with updated windows, siding, shingles, & soffit! This home has a deceivingly amount of square footage all on one level! Entering from the Nichol Street entrance you will find a small mud room which leads into the living room. The kitchen is just off the living room & there is also a small office just off the kitchen that is currently being used as a non-egress bedroom but it could also be used as a dining room. 2 bedrooms & the full bathroom complete the main part of the house. The bathroom has a walk-in shower & a lovely knotty pine feature wall. Connected via a breezeway is the oversized family room that used to be the garage. This area at one point was used as a daycare in the past. The breezeway is where the laundry & the half bath is located & it also features some beautiful knotty pine finishes on one of the walls & the ceiling. This property is also coming with a large yard & 2 handy yard sheds (one is 13' x 19' & the other is 8' x 8'). With most of the exterior already updated & being just shy of 2000 square feet, this property offers ample space & value at an affordable price! Call us today!
For sale
$98,000
801 Nichol St, Bottineau, ND 58318
2beds
1,957sqft
Single Family Residence
Built in ----
7,650 Square Feet Lot
$-- Zestimate®
$50/sqft
$-- HOA
What's special
Small mud roomLarge yardWalk-in showerUpdated windows
- 3 days |
- 227 |
- 7 |
Zillow last checked:
Listing updated:
Listed by:
Brett Houck 701-871-7211,
Turtle Mountain Real Estate 701-228-3316
Source: My State MLS,MLS#: 11931444
Facts & features
Interior
Bedrooms & bathrooms
- Bedrooms: 2
- Bathrooms: 2
- Full bathrooms: 1
- 1/2 bathrooms: 1
Rooms
- Room types: Den, Family Room, First Floor Bathroom, First Floor Master Bedroom, Kitchen, Laundry Room, Living Room, Master Bedroom
Kitchen
- Features: Eat-in Kitchen, Laminate Counters
Basement
- Area: 0
Heating
- Electric, Baseboard
Appliances
- Included: Refrigerator, Oven
Features
- Flooring: Carpet, Vinyl
- Basement: Partial,Unfinished
- Has fireplace: No
Interior area
- Total structure area: 1,957
- Total interior livable area: 1,957 sqft
- Finished area above ground: 1,957
Property
Parking
- Parking features: Driveway
- Has uncovered spaces: Yes
Lot
- Size: 7,650 Square Feet
- Features: Corner, Trees
Details
- Additional structures: Shed(s), General Outbuilding
- Parcel number: 52001900968000
- Lease amount: $0
Construction
Type & style
- Home type: SingleFamily
- Property subtype: Single Family Residence
Materials
- Frame
- Roof: Asphalt
Condition
- New construction: No
- Year built: 0
Utilities & green energy
- Electric: Amps(0)
- Sewer: Municipal
- Water: Community
Community & HOA
HOA
- Has HOA: No
Location
- Region: Bottineau
Financial & listing details
- Price per square foot: $50/sqft
- Annual tax amount: $989
- Date on market: 8/13/2026
- Date available: 08/12/2026
- Listing agreement: Exclusive
Estimated market value
Not available
Estimated sales range
Not available
Not available
Price history
| Date | Event | Price |
|---|---|---|
| 8/13/2026 | Listed for sale | $98,000$50/sqft |
Source: My State MLS #11931444 Report a problem | ||
Public tax history
Tax history is unavailable.
Monthly payment
Est. payment
Payment breakdown
Explore the cost of this home by adjusting the details. Changes won't be saved.Climate risks
Neighborhood: 58318
Nearby schools
GreatSchools rating
- 7/10Bottineau Elementary SchoolGrades: PK-6Distance: 0.5 mi
- 4/10Bottineau Junior-Senior High SchoolGrades: 7-12Distance: 0.5 mi
- $231,8003 bd3 ba2.8k sqft807 Nichol St, Bottineau, ND 58318Off Market

- $158,100-- bd-- ba-- sqft719 Nichol St, Bottineau, ND 58318Off Market
- $305,5003 bd2 ba-- sqft813 Nichol St, Bottineau, ND 58318Off Market
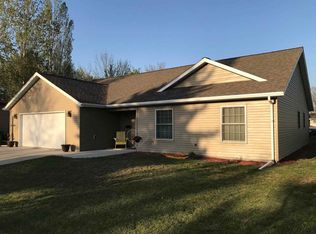
- $144,2002 bd1 ba1k sqft802 Nichol St, Bottineau, ND 58318Off Market

- $224,000-- bd-- ba-- sqft615 10th St E, Bottineau, ND 58318Off Market
- $---- bd-- ba-- sqft711 Nichol St, Bottineau, ND 58318Sold
- $92,4004 bd1 ba1.2k sqft819 Nichol St, Bottineau, ND 58318Off Market
- $101,4003 bd1 ba850 sqft831 Nichol St, Bottineau, ND 58318Off Market
A local agent can set up tours, give advice and negotiate with sellers.
Similar homes
- $79,9002 bd1 ba1k sqft701 Thompson St, Bottineau, ND 58318For Sale
 MLS ID #11780715, Brett Houck, Turtle Mountain Real Estate. My State MLS
 - $78,9992 bd2 ba1.1k sqft120 Ohmer St, Bottineau, ND 58318For Sale
 MLS ID #11363938, Harvey Shultz, Bottineau Area Team Realty. My State MLS
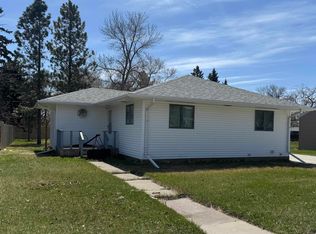
 - $134,9992 bd1 ba2.1k sqft211 12th St W, Bottineau, ND 58318For Sale
 MLS ID #260164, Allison Getzlaff. Minot MLS
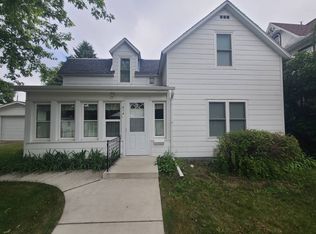
 - $129,9004 bd1 ba1.2k sqft814 Sinclair St, Bottineau, ND 58318For Sale
 MLS ID #11695371, Joe Bender, Four Seasons Realty. My State MLS
 - $99,9002 bd1 ba2k sqft184 Charles St, Kramer, ND 58748For SaleMLS ID #260554, Jody Bullinger. Minot MLS
- $139,9003 bd2 ba1.7k sqft449 Davis St, Willow City, ND 58384For SaleMLS ID #261242, BECKY BERTSCH. Minot MLS
