Skip main navigation
Off market
  • $499,600

    801 Nighthawk Dr, Plain City, OH 43064

    3beds
    2,491sqft
    SingleFamily
    Built in 2020
    8,319 Square Feet Lot
    $499,600 Zestimate®
    $201/sqft
    $3,351 Estimated rent

    Home value

    $499,600

    $475,000 - $525,000

    $3,351/mo

    Zestimate® history
    Loading
    Loading...

    Owner options

    List your home for rent

    $3,351/mo

    Rent Zestimate®

    Find your next renter with Zillow Rental Manager. Plus, with online applications, you can quickly screen prospective tenants – for free.

    Learn more

    $3,351/mo

    Rent Zestimate®

    Refinance and save

    $3,199/mo

    Est. payment

    Refinancing to a lower rate could help reduce your monthly payments and save thousands over the life of the loan.

    See today's rates

    $3,199/mo

    Est. payment

    Explore your selling options

    Work with a Zillow partner agent

    Leverage their expertise and Zillow's premium Showcase listings to get your home seen by more buyers.

    Get started

    List with your own agent

    Get your home in front of millions of buyers by listing it on Zillow.

    Learn how to do it

    Sell it yourself

    Take full control of how buyers see your home on Zillow by listing For Sale by Owner (FSBO).

    List your home

    What's special

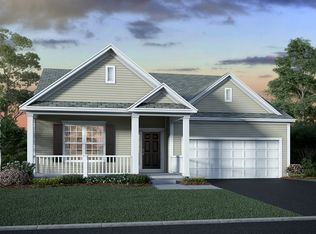
    Welcome to 801 Nighthawk Drive: a 2-story, 2,491 square foot home. This farmhouse-style house comes with a fully covered front porch, 3 bedrooms, 2.5 bathrooms, and a 2-car garage with a side extension for storage.Enter into the foyer from the covered front porch. Notice the flex room which can be used as a formal dining area, children's play area, or a home office. As you wander to the back of the home, to the side, you will find the powder room and guest coat closet.The family room, dining area, and kitchen flow into one another, creating the perfect space for entertaining or spending time with family. Notice the natural light streaming into the space from the rear windows and sliding glass door in the breakfast bay. The kitchen offers a large walk-in pantry, rich dark espresso 42 in. perimeter cabinets, a long island, white quartz countertops, and black appliances. You will notice the 100% waterproof grey flooring flowing into the family room. The gas fireplace below the mantel makes for a perfect focal point.Off the garage entry, you will find a family coat closet and mud room tucked away from view.As you walk up to the second floor, you will be thrilled to find a massive bonus room, ideal for a teen space, movie room, or homework space. The two secondary bedrooms both have ample closet space for plenty of personal storage. The shared hall bath between the secondary bedrooms has a double sink vanity for ease of getting ready for the day. This bathroom comes w...

    This property is not currently displayed as for sale or rent on Zillow. This may be different from what's on other websites or public sources.

    Facts & features

    Interior

    Bedrooms & bathrooms
    • Bedrooms: 3
    • Bathrooms: 3
    • Full bathrooms: 2
    • 1/2 bathrooms: 1
    Heating
    • Other
    Features
    • Basement: Partially finished
    Interior area
    • Total interior livable area: 2,491 sqft

    Property

    Parking
    • Total spaces: 2
    • Parking features: Garage - Attached
    Lot
    • Size: 8,319 Square Feet
    Details
    • Parcel number: 0400824253

    Construction

    Type & style
    • Home type: SingleFamily
    Materials
    • Frame
    Condition
    • New construction: No
    • Year built: 2020

    Community & HOA

    Location
    • Region: Plain City

    Financial & listing details

    • Price per square foot: $201/sqft
    • Tax assessed value: $376,130
    • Annual tax amount: $5,799

    Price history

    DateEventPrice
    11/30/2020Sold$398,090+0.8%$160/sqft
    Source: Columbus and Central Ohio Regional MLS #220041719 Report a problem
    9/1/2020Pending sale$394,990$159/sqft
    Source: M/I Homes Report a problem
    8/16/2020Price change$394,990+0.5%$159/sqft
    Source: M/I Homes Report a problem
    8/12/2020Price change$392,990+0.5%$158/sqft
    Source: M/I Homes Report a problem
    8/2/2020Price change$390,990+0.5%$157/sqft
    Source: M/I Homes Report a problem
    7/21/2020Price change$388,990+0.5%$156/sqft
    Source: M/I Homes Report a problem
    7/2/2020Price change$386,990+0.8%$155/sqft
    Source: M/I Homes Report a problem
    6/26/2020Price change$383,990+1.2%$154/sqft
    Source: M/I Homes Report a problem
    5/28/2020Listed for sale$379,380$152/sqft
    Source: M/I Homes Report a problem

    Public tax history

    YearProperty taxesTax assessment
    2024$5,799 +0.6%$131,650
    2023$5,766 +1.4%$131,650 +12.5%
    2022$5,689 -2.5%$117,060
    2021$5,834 +591.2%$117,060 +612.5%
    2020$844 +29.9%$16,430 +25.4%
    2019$650 $13,100
    Find assessor info on the county website

    Neighborhood: 43064

    Nearby schools

    GreatSchools rating
    Get a cash offer in 3 minutes
    Find out how much your home could sell for in as little as 3 minutes with a no-obligation cash offer.
    Estimated market value
    $499,600
    Get a cash offer in 3 minutes
    Find out how much your home could sell for in as little as 3 minutes with a no-obligation cash offer.
    Estimated market value
    $499,600