Skip main navigation
Sold
  • Price Unknown

    801 Northwest Dr, Longview, TX 75604

    3beds
    1,859sqft
    Single Family Residence
    Built in 2006
    0.35 Acres Lot
    $285,100 Zestimate®
    $--/sqft
    $2,315 Estimated rent

    Home value

    $285,100

    $259,000 - $314,000

    $2,315/mo

    Zestimate® history
    Loading
    Loading...

    Owner options

    List your home for rent

    $2,315/mo

    Rent Zestimate®

    Find your next renter with Zillow Rental Manager. Plus, with online applications, you can quickly screen prospective tenants – for free.

    Learn more

    $2,315/mo

    Rent Zestimate®

    Refinance and save

    Refinancing to a lower rate could help reduce your monthly payments and save thousands over the life of the loan.

    See today's rates

    Explore your selling options

    Work with a Zillow partner agent

    Leverage their expertise and Zillow's premium Showcase listings to get your home seen by more buyers.

    Get started

    List with your own agent

    Get your home in front of millions of buyers by listing it on Zillow.

    Learn how to do it

    Sell it yourself

    Take full control of how buyers see your home on Zillow by listing For Sale by Owner (FSBO).

    List your home

    What's special

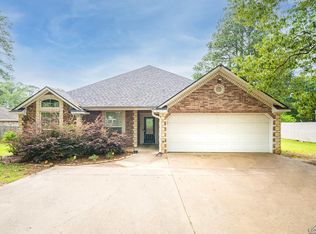
    Welcome to 801 Northwest Dr! Conveniently located near Pine Tree Jr. High and Pine Tree High School, as well as all the other amenities of Longview, this lovely 2006 build is ready for you to make it yours. With over 1800 square feet of space, you've got plenty of room for get-togethers, and the backyard is designed with entertainment in mind. The 3 bedroom 2 bath configuration allows flexibility, and the open kitchen and living area makes hosting fun and convenient for everyone. With hard floors throughout, your pets will feel right at home too. Come and see this beauty today!

    Zillow last checked:

    Listing updated:

    Listed by:

    Ronnie Godfrey,

    BOLD Real Estate Group

    Bought with:

    NON MEMBER AGENT

    Source: GTARMLS,MLS#: 25008958MLS Logo

    Facts & features

    Interior

    Bedrooms & bathrooms
    • Bedrooms: 3
    • Bathrooms: 2
    • Full bathrooms: 2
    Primary bedroom
    • Features: Master Bedroom Split
    Bathroom
    • Features: Shower and Tub, Shower/Tub
    Kitchen
    • Features: Kitchen/Eating Combo
    Heating
    • Central/Gas
    Cooling
    • Central Electric
    Appliances
    • Included: Drop-in Range, Electric Oven, Electric Cooktop
    Features
    • Ceiling Fan(s)
    • Has fireplace: Yes
    • Fireplace features: Gas Log
    Interior area
    • Total structure area: 1,859
    • Total interior livable area: 1,859 sqft

    Property

    Parking
    • Total spaces: 2
    • Parking features: Garage
    • Garage spaces: 2
    Features
    • Levels: One
    • Stories: 1
    • Patio & porch: Patio Covered, Deck Open
    • Pool features: None
    • Fencing: Wood
    Lot
    • Size: 0.35 Acres
    • Dimensions: 102 x 152
    Details
    • Additional structures: None
    • Parcel number: 50390000010060002
    • Special conditions: None

    Construction

    Type & style
    • Home type: SingleFamily
    • Architectural style: Traditional
    • Property subtype: Single Family Residence
    Materials
    • Brick Veneer
    • Foundation: Slab
    • Roof: Composition
    Condition
    • Year built: 2006

    Community & neighborhood

    Location
    • Region: Longview
    • Subdivision: Northwestern Estates

    Other

    Other facts
    • Listing terms: Cash,Conventional,FHA,VA Loan

    Price history

    DateEventPrice
    8/21/2025Sold--
    Source: GTARMLS #25008958 Report a problem
    7/25/2025Pending sale$286,500$154/sqft
    Source: GTARMLS #25008958 Report a problem
    7/20/2025Price change$286,500-0.3%$154/sqft
    Source: LGVBOARD #20254060 Report a problem
    6/12/2025Listed for sale$287,500+30.7%$155/sqft
    Source: GTARMLS #25008958 Report a problem
    10/1/2021Sold--
    Source: LGVBOARD #20214646 Report a problem
    8/19/2021Listed for sale$219,900+4.7%$118/sqft
    Source: LGVBOARD #20214646 Report a problem
    8/18/2021Listing removed--
    Source: Owner Report a problem
    8/10/2021Price change$210,000-2.3%$113/sqft
    Source: Owner Report a problem
    6/28/2021Price change$215,000-4.4%$116/sqft
    Source: Owner Report a problem
    6/16/2021Listed for sale$225,000$121/sqft
    Source: Owner Report a problem

    Public tax history

    YearProperty taxesTax assessment
    2025$2,312 +6.9%$287,050 +6.3%
    2024$2,161 -29.9%$270,080 +5.8%
    2023$3,085 +58.3%$255,350 +5.4%
    2022$1,949 +16.7%$242,370 +24.2%
    2021$1,671 +24%$195,090 +18.9%
    2020$1,348 +1%$164,080 +1%
    2019$1,335 +7.1%$162,520 +0.8%
    2018$1,246 -0.4%$161,300 -0.4%
    2017$1,251 +4.5%$162,010 +4.5%
    2016$1,198 -0.6%$155,040 -0.6%
    2015$1,204 $155,900 -0.2%
    2014-- $156,190 -0.1%
    2013-- $156,310 +0.9%
    2012-- $154,860 +0.3%
    2011-- $154,410
    2010-- $154,410 -0.3%
    2009-- $154,850 -10.9%
    2008-- $173,840 +212.5%
    2007-- $55,620

    Find assessor info on the county website

    Neighborhood: 75604

    Nearby schools

    GreatSchools rating
    Schools provided by the listing agent
    • Elementary: Pine Tree
    • Middle: Pine Tree
    • High: Pine Tree

    Source: GTARMLS. This data may not be complete. We recommend contacting the local school district to confirm school assignments for this home.