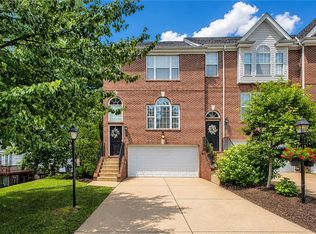
Welcome to Adams Ridge—one of Cranberry Township's most sought-after communities! Perfectly positioned on a premium lot backing to a private setting, this beautifully maintained end-unit townhome offers the ideal combination of space, natural light, and low-maintenance living.
Step inside to discover a bright, open-concept floor plan where luxury vinyl plank flooring flows throughout the main living areas. Expansive windows fill the home with abundant natural light, creating an inviting atmosphere that feels warm and welcoming from the moment you enter.
The spacious layout seamlessly connects the living room, dining area, and kitchen, making everyday living and entertaining effortless. Just off the main living space, a large rear deck overlooks the private backyard, providing the perfect place to sit and watch the deer, host summer gatherings, or simply relax.
Upstairs, you'll find the convenience of a second-floor laundry room, making everyday chores effortless. A spacious primary suite features a large walk-in closet and an ensuite bath complete with a relaxing soaking tub, separate walk-in shower, and generous vanity space. Additional bedrooms provide flexibility for family, guests, or a home office.
Beyond the home itself, Adams Ridge offers an exceptional lifestyle with resort-style amenities including a community clubhouse, outdoor swimming pool, playgrounds, walking paths, basketball court, tennis court, sand volleyball court, soccer field, and beautifully maintained green spaces. The neighborhood spans approximately 1,000 acres and is known for its active community atmosphere and extensive recreational amenities.
Conveniently located just minutes from Route 228, I-79, the Pennsylvania Turnpike, Cranberry Township shopping and dining, UPMC Passavant, and countless restaurants and everyday conveniences, this home combines privacy with unbeatable accessibility.
If you've been searching for a move-in ready home with an open floor plan, abundant natural light, private outdoor living, and one of Cranberry's premier neighborhood locations, this Adams Ridge gem is one you won't want to miss.
For sale
$354,900
801 Norwegian Spruce Dr, Mars, PA 16046
3beds
1,900sqft
Townhouse
Built in 2007
5,505 Square Feet Lot
$353,300 Zestimate®
$187/sqft
$100/mo HOA
What's special
Private backyardPrivate outdoor livingOpen floor planAbundant natural lightBright open-concept floor planLarge walk-in closetSeparate walk-in shower
- 21 days |
- 1,151 |
- 91 |
Zillow last checked:
Listing updated:
Listed by:
Melissa Merriman 724-933-8500,
KELLER WILLIAMS STEEL CITY 724-933-8500
Source: WPMLS,MLS#: 1760870 Originating MLS: West Penn Multi-List
Originating MLS: West Penn Multi-ListFacts & features
Interior
Bedrooms & bathrooms
- Bedrooms: 3
- Bathrooms: 3
- Full bathrooms: 2
- 1/2 bathrooms: 1
Primary bedroom
- Level: Upper
- Dimensions: 16x13
Bedroom 2
- Level: Upper
- Dimensions: 11x14
Bedroom 3
- Level: Upper
- Dimensions: 13x12
Bonus room
- Level: Lower
- Dimensions: 25x10
Dining room
- Level: Main
- Dimensions: 8x13
Entry foyer
- Level: Lower
- Dimensions: 6x5
Family room
- Level: Main
- Dimensions: 10x13
Kitchen
- Level: Main
- Dimensions: 16x7
Laundry
- Level: Upper
- Dimensions: 6x3
Living room
- Level: Main
- Dimensions: 21x16
Heating
- Forced Air, Gas
Cooling
- Central Air
Features
- Flooring: Carpet, Vinyl
- Basement: Walk-Out Access
Interior area
- Total structure area: 1,900
- Total interior livable area: 1,900 sqft
Video & virtual tour
Property
Parking
- Total spaces: 2
- Parking features: Built In, Garage Door Opener
- Has attached garage: Yes
Features
- Levels: Two
- Stories: 2
- Pool features: Pool
Lot
- Size: 5,505 Square Feet
Details
- Parcel number: 010S12B10C0000
Construction
Type & style
- Home type: Townhouse
- Architectural style: Colonial,Two Story
- Property subtype: Townhouse
Materials
- Vinyl Siding
- Roof: Asphalt
Condition
- Resale
- Year built: 2007
Utilities & green energy
- Sewer: Public Sewer
- Water: Public
Community & HOA
Community
- Subdivision: Southern Valley Commons
HOA
- Has HOA: Yes
- HOA fee: $100 monthly
Location
- Region: Mars
Financial & listing details
- Price per square foot: $187/sqft
- Tax assessed value: $23,510
- Annual tax amount: $3,324
- Date on market: 6/30/2026
Estimated market value
$353,300
$336,000 - $371,000
$2,404/mo
Price history
| Date | Event | Price |
|---|---|---|
| 7/19/2026 | Listed for sale | $354,900$187/sqft |
Source:  WPMLS #1760870 Report a problem WPMLS #1760870 Report a problem | ||
| 7/11/2026 | Pending sale | $354,900$187/sqft |
Source: WPMLS #1760870 Report a problem | ||
| 6/30/2026 | Listed for sale | $354,900+84.5%$187/sqft |
Source: WPMLS #1760870 Report a problem | ||
| 10/4/2007 | Sold | $192,353$101/sqft |
Source: Agent Provided Report a problem | ||
Public tax history
| Year | Property taxes | Tax assessment |
|---|---|---|
| 2025 | $3,324 +0.7% | $23,510 |
| 2024 | $3,300 +2.5% | $23,510 |
| 2023 | $3,219 +3.1% | $23,510 |
| 2022 | $3,121 | $23,510 |
| 2021 | $3,121 | $23,510 |
| 2020 | $3,121 +34.1% | $23,510 |
| 2019 | $2,328 -24% | $23,510 |
| 2018 | $3,065 +315.5% | $23,510 |
| 2017 | $738 -9.1% | $23,510 |
| 2016 | $811 +70.2% | $23,510 |
| 2015 | $477 | $23,510 |
| 2014 | $477 | $23,510 |
| 2013 | $477 +5.1% | $23,510 |
| 2012 | $454 | $23,510 |
| 2011 | $454 | $23,510 |
| 2010 | $454 | $23,510 |
| 2009 | $454 +5% | $23,510 +33.3% |
| 2008 | $432 | $17,633 |
Find assessor info on the county website
Monthly payment
Est. payment
Payment breakdown
Explore the cost of this home by adjusting the details. Changes won't be saved.Climate risks
Neighborhood: 16046
Nearby schools
GreatSchools rating
- 9/10Rowan El SchoolGrades: K-4Distance: 2.7 mi
- 7/10Ryan Gloyer Middle SchoolGrades: 7-8Distance: 9.3 mi
- 6/10Seneca Valley Senior High SchoolGrades: 9-12Distance: 9.4 mi
Schools provided by the listing agent
- District: Mars Area
Source: WPMLS. This data may not be complete. We recommend contacting the local school district to confirm school assignments for this home.
- $248,0003 bd2 ba-- sqft799 Norwegian Spruce Dr, Mars, PA 16046Off Market
- $355,2003 bd2 ba-- sqft803 Norwegian Spruce Dr, Mars, PA 16046Off Market
- $393,4003 bd3 ba-- sqft797 Norwegian Spruce Dr, Mars, PA 16046Off Market

- $350,7003 bd3 ba2k sqft805 Norwegian Spruce Dr, Mars, PA 16046Off Market

- $392,2003 bd3 ba-- sqft795 Norwegian Spruce Dr, Mars, PA 16046Off Market
- $360,0003 bd3 ba-- sqft793 Norwegian Spruce Dr, Mars, PA 16046Off Market
- $347,8003 bd2 ba-- sqft791 Norwegian Spruce Dr, Mars, PA 16046Off Market
- $420,0003 bd2 ba-- sqft802 Norwegian Spruce Dr, Mars, PA 16046Off Market
A local agent can set up tours, give advice and negotiate with sellers.
A local lender can help you make sure your offer is ready when you are.
Similar homes
- $369,9003 bd3 ba1.9k sqft284 Broadstone Dr, Mars, PA 16046For Sale
 MLS ID #1757696, Georgie Smigel. WPMLS
 - $340,0003 bd3 ba1.6k sqft612 Village Green Blvd E, Mars, PA 16046For Sale
 MLS ID #1760920, Arlene Guastella. WPMLS
 - $374,9003 bd3 ba2k sqft1803 Pointe View Dr, Mars, PA 16046For Sale
 MLS ID #1759988, Amy Skamai. WPMLS
 - $425,0003 bd4 ba1.8k sqft7010 Crider Rd, Mars, PA 16046For Sale
 MLS ID #1764284, Chelsea Dolny. WPMLS
 - $469,9003 bd3 ba2.4k sqft117 Linden Ct, Seven Fields, PA 16046For SaleMLS ID #1764697, Andrew Dodd. WPMLS
- $379,9003 bd3 ba2.3k sqft325 Wealdstone Rd, Cranberry Township, PA 16066For SaleMLS ID #1760858, Melinda Lynch. WPMLS
- $375,0003 bd3 ba1.5k sqft133 Moyer Hill Dr, Cranberry Township, PA 16066For SaleMLS ID #1750274, Gia Albanowski. WPMLS
- $394,0003 bd3 ba2k sqft202 Faulk Dr, Warrendale, PA 15086For SaleMLS ID #1758064, Malini Jaganathan. WPMLS
- $400,0004 bd3 ba1.8k sqft736 Kilbuck Dr, Cranberry Township, PA 16066For SaleMLS ID #1759553, Jan Stevens. WPMLS
- $364,0003 bd2 ba1.5k sqft419 Patsy Dr, Gibsonia, PA 15044For SaleMLS ID #1755788, Jennifer Cosgrove. WPMLS
- $385,0003 bd3 ba2.1k sqft1018 Adair Ave, Valencia, PA 16059For SaleMLS ID #1761455, Toni Orrico. WPMLS
- $330,0003 bd2 ba1.3k sqft2068 Powell Rd, Cranberry Township, PA 16066For SaleMLS ID #1763834, Andrew Klima. WPMLS
- $420,0003 bd3 ba2.3k sqft404 Fairgate Dr, Wexford, PA 15090For SaleMLS ID #1760388, Alex Tulandin. WPMLS
- $313,9002 bd2 ba1.3k sqft212 Adams Pointe Blvd Unit 7, Mars, PA 16046For SaleMLS ID #1750560, Christine Yarosz. WPMLS
- $350,0003 bd4 ba1.6k sqft1002 Forest Edge Ct, Wexford, PA 15090For SaleMLS ID #1762998, Betsy Wotherspoon. WPMLS
- $349,9003 bd3 ba2.2k sqft105 Raven Cir, Sarver, PA 16055For SaleMLS ID #1759045, Susie Holmes. WPMLS
- $389,0005 bd3 ba2.2k sqft28 Giant Oak Dr, Baden, PA 15005For SaleMLS ID #1760485, Rick Maiella. WPMLS
- $350,0003 bd3 ba1.8k sqft691 Freedom Dr, Carnegie, PA 15106For SaleMLS ID #1761180, Mindy Pry. WPMLS
- $395,0003 bd2 ba1.5k sqft5184 Richland Rd, Gibsonia, PA 15044For SaleMLS ID #1763927, Linda Honeywill. WPMLS
- $345,0003 bd3 ba1.7k sqft603 Brandon Way, Coraopolis, PA 15108For SaleMLS ID #1757663, Shanna Funwela. WPMLS
