Welcome to 801 Oak Haven Court, located in the highly sought-after Chestnut Hill Plantation community. Situated on a spacious corner lot and just a short drive from the mountains, this beautifully maintained home offers 2,254 square feet of comfortable living space in one of the area’s most desirable locations. The first thing you’ll notice is the stunning wrap-around front porch. Whether you’re enjoying a quiet morning with coffee, relaxing in the evening, or gathering with friends and family, this inviting outdoor space is sure to become a favorite. Step inside to a bright and welcoming living room featuring soaring vaulted ceilings, abundant natural light, and beautiful hardwood floors. The open floor plan flows seamlessly into the dining area and kitchen, creating a layout that feels both spacious and connected. The primary suite is conveniently located on the main level and features brand new carpet, a generous ensuite bathroom, and a garden soaking tub perfect for unwinding at the end of the day. A half bath on the main floor adds convenience for guests. Hardwood stairs lead you up to two additional bedrooms, a full bathroom, and a large flex room offering endless possibilities. Whether you need a fourth bedroom, home office, media room, playroom, workout space, or hobby room, this flexible space can easily adapt to fit your lifestyle. Chestnut Hill Plantation has long been one of the area’s most sought-after neighborhoods, and opportunities to purchase here are few and far between. Conveniently located in the charming town of Greer, you’ll enjoy the peace of neighborhood living while still being just a short drive from downtown Greenville. With the mountains, hiking, lakes, and countless outdoor recreation opportunities all within easy reach, it’s easy to see why so many buyers are drawn to this part of the Upstate. Recent updates include: The porch and deck have both been recently refreshed with repaired boards and fresh stain. House, driveway, and sidewalk recently pressure washed. Fresh interior paint 3 years ago. All water valves in all bathrooms have been recently replaced. Water heater was recently serviced (drained and cleaned). New window screens installed (where missing). Only 1 year old gas range with down draft venting. Call today for your private showing!
Active
Price cut: $25K (8/8)
$400,000
801 Oak Haven Ct, Greer, SC 29651
4beds
2,254sqft
Single Family Residence
Built in 2004
10,018 Square Feet Lot
$393,400 Zestimate®
$177/sqft
$12/mo HOA
What's special
Stunning wrap-around front porchHardwood stairsLarge flex roomSpacious corner lotGenerous ensuite bathroomOpen floor planBeautiful hardwood floors
- 67 days |
- 2,256 |
- 159 |
Zillow last checked:
Listing updated:
Listed by:
Josephine A Olson 864-400-4100,
KELLER WILLIAMS GREENVILLE CENTRAL
Source: SAR as distributed by MLS GRID,MLS#: 338623
Facts & features
Interior
Bedrooms & bathrooms
- Bedrooms: 4
- Bathrooms: 3
- Full bathrooms: 2
- 1/2 bathrooms: 1
Rooms
- Room types: Attic, Bonus
Heating
- Forced Air, Multi-Units, Gas - Natural
Cooling
- Central Air, Multi Units, Electricity
Appliances
- Included: Dishwasher, Disposal, Gas Range, Electric Water Heater
- Laundry: 1st Floor
Features
- Ceiling Fan(s), Cathedral Ceiling(s), Attic Stairs Pulldown, Soaking Tub, Ceiling - Smooth, Entrance Foyer, Open Floorplan
- Flooring: Carpet, Ceramic Tile, Luxury Vinyl, Wood
- Has basement: No
- Attic: Pull Down Stairs,Storage
- Has fireplace: Yes
Interior area
- Total interior livable area: 2,254 sqft
- Finished area above ground: 2,254
- Finished area below ground: 0
Property
Parking
- Total spaces: 2
- Parking features: 2 Car Attached, Garage Faces Side, Attached Garage
- Attached garage spaces: 2
Features
- Levels: Two
- Stories: 2
- Patio & porch: Deck, Porch, Wrap Around
- Exterior features: Aluminum/Vinyl Trim
- Fencing: Fenced
Lot
- Size: 10,018 Square Feet
- Features: Corner Lot, Cul-De-Sac, Level, Sloped
- Topography: Level,Sloping
Details
- Parcel number: 0537190106300
Construction
Type & style
- Home type: SingleFamily
- Architectural style: Cape Cod,Traditional
- Property subtype: Single Family Residence
Materials
- Vinyl Siding
- Foundation: Crawl Space
- Roof: Architectural
Condition
- New construction: No
- Year built: 2004
Utilities & green energy
- Sewer: Public Sewer
- Water: Public
Community & HOA
Community
- Features: None
- Security: Smoke Detector(s)
- Subdivision: Chestnut Hill P
HOA
- Has HOA: Yes
- Amenities included: Street Lights
- HOA fee: $140 annually
Location
- Region: Greer
Financial & listing details
- Price per square foot: $177/sqft
- Tax assessed value: $337,080
- Annual tax amount: $2,242
- Date on market: 6/19/2026
Estimated market value
$393,400
$374,000 - $413,000
$2,303/mo
Price history
| Date | Event | Price |
|---|---|---|
| 8/8/2026 | Price change | $400,000-5.9%$177/sqft |
Source:  Greater Greenville AOR #1595251 Report a problem Greater Greenville AOR #1595251 Report a problem | ||
| 7/25/2026 | Price change | $425,000-2.3%$189/sqft |
Source: Greater Greenville AOR #1595251 Report a problem | ||
| 6/18/2026 | Listed for sale | $435,000+119.1%$193/sqft |
Source: Greater Greenville AOR #1595251 Report a problem | ||
| 8/15/2013 | Sold | $198,500-0.7%$88/sqft |
Source: Greater Greenville AOR #1240436 Report a problem | ||
| 7/31/2013 | Listed for sale | $199,900$89/sqft |
Source: Exit Upstate Realty #1240436 Report a problem | ||
| 5/28/2013 | Listing removed | $199,900$89/sqft |
Source: Exit Upstate Realty #1240436 Report a problem | ||
| 4/19/2013 | Price change | $199,900-1%$89/sqft |
Source: Exit Upstate Realty #1240436 Report a problem | ||
| 2/14/2013 | Price change | $202,000-1.4%$90/sqft |
Source: Exit Upstate Realty #1240436 Report a problem | ||
| 2/8/2013 | Price change | $204,9000%$91/sqft |
Source: Exit Upstate Realty #1240436 Report a problem | ||
| 1/12/2013 | Listed for sale | $205,000-6.5%$91/sqft |
Source: Exit Upstate Realty #1240436 Report a problem | ||
| 9/29/2010 | Listing removed | $219,200$97/sqft |
Source: RE/MAX Realty Professionals #1200026 Report a problem | ||
| 7/9/2010 | Price change | $219,200-2.5%$97/sqft |
Source: RE/MAX Realty Professionals #1200026 Report a problem | ||
| 3/28/2010 | Listed for sale | $224,900-5.9%$100/sqft |
Source: RE/MAX Realty Professionals #1200026 Report a problem | ||
| 1/30/2010 | Listing removed | $239,000$106/sqft |
Source: KEVIN DOBBS Report a problem | ||
| 10/31/2009 | Listed for sale | $239,000+9.3%$106/sqft |
Source: KEVIN DOBBS Report a problem | ||
| 9/24/2009 | Listing removed | $218,600$97/sqft |
Source: Betsy Klotz #1186756 Report a problem | ||
| 6/26/2009 | Price change | $218,600-4.4%$97/sqft |
Source: Betsy Klotz #1186756 Report a problem | ||
| 3/7/2009 | Listed for sale | $228,600-4.2%$101/sqft |
Source: Betsy Klotz #1186756 Report a problem | ||
| 9/20/2008 | Listing removed | $238,600$106/sqft |
Source: Keller Williams Realty #1153979 Report a problem | ||
| 3/14/2008 | Price change | $238,600-1.8%$106/sqft |
Source: NCI #1153979 Report a problem | ||
| 12/18/2007 | Listed for sale | $243,000+25.3%$108/sqft |
Source: NCI #1153979 Report a problem | ||
| 1/4/2005 | Sold | $194,000$86/sqft |
Source: Public Record Report a problem | ||
Public tax history
| Year | Property taxes | Tax assessment |
|---|---|---|
| 2025 | $2,242 +11.3% | $282,780 +15% |
| 2024 | $2,015 +4.7% | $245,900 |
| 2023 | $1,925 -16.2% | $245,900 |
| 2022 | $2,297 +1.3% | $245,900 |
| 2021 | $2,267 +4.1% | $245,900 +6.8% |
| 2020 | $2,177 +0.2% | $230,170 |
| 2019 | $2,172 +0.4% | $230,170 |
| 2018 | $2,162 | $230,170 +2399.1% |
| 2017 | $2,162 +0.4% | $9,210 -96% |
| 2016 | $2,153 +2.7% | $230,170 |
| 2015 | $2,096 +1.9% | $230,170 -0.1% |
| 2014 | $2,056 +0.5% | $230,328 |
| 2013 | $2,045 +4.5% | $230,328 |
| 2012 | $1,956 | -- |
| 2011 | $1,956 | -- |
| 2010 | $1,956 | -- |
| 2009 | -- | -- |
| 2008 | -- | -- |
| 2007 | -- | -- |
| 2006 | -- | -- |
| 2005 | -- | -- |
| 2004 | -- | -- |
| 2003 | -- | -- |
| 2002 | -- | -- |
Find assessor info on the county website
Monthly payment
Est. payment
Payment breakdown
Explore the cost of this home by adjusting the details. Changes won't be saved.Climate risks
Neighborhood: 29651
Nearby schools
GreatSchools rating
- 7/10Chandler Creek Elementary SchoolGrades: PK-5Distance: 0.8 mi
- 5/10Greer Middle SchoolGrades: 6-8Distance: 1.5 mi
- 5/10Greer High SchoolGrades: 9-12Distance: 1.5 mi
Schools provided by the listing agent
- Elementary: 9-Chandler Creek
- Middle: 9-Greer
- High: 9-Greer
Source: SAR as distributed by MLS GRID. This data may not be complete. We recommend contacting the local school district to confirm school assignments for this home.
- $353,4003 bd2 ba1.9k sqft803 Oak Haven Ct, Greer, SC 29651Off Market
- $324,7003 bd2 ba1.7k sqft400 Chestnut Woods Ct, Greer, SC 29651Off Market
- $361,0003 bd2 ba2k sqft604 Austin Woods Ct, Greer, SC 29651Off Market
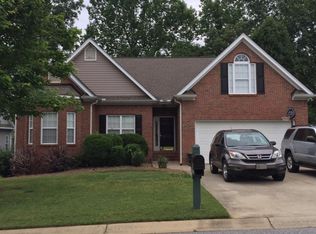
- $447,4004 bd3 ba2.6k sqft602 Austin Woods Ct, Greer, SC 29651Off Market
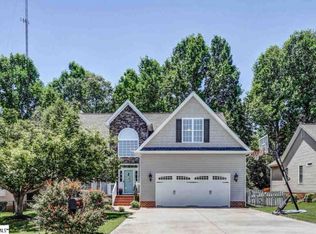
- $332,1003 bd2 ba1.8k sqft402 Chestnut Woods Ct, Greer, SC 29651Off Market
- $352,9003 bd2 ba1.7k sqft805 Oak Haven Ct, Greer, SC 29651Off Market
- $322,8003 bd2 ba1.7k sqft701 Austin Woods Ct, Greer, SC 29651Off Market
- $377,0003 bd2 ba2.2k sqft606 Austin Woods Ct, Greer, SC 29651Off Market
A local agent can set up tours, give advice and negotiate with sellers.
A local lender can help you make sure your offer is ready when you are.
Similar homes
- $379,9004 bd4 ba2.7k sqft212 Dayside Ct, Greer, SC 29651For Sale
 MLS ID #339329, Tasha Ellison, Ellison Real Estate Co. LLC. SAR as distributed by MLS GRID
 - $399,9003 bd3 ba1.9k sqft34 Perkins Ct, Greer, SC 29651For Sale
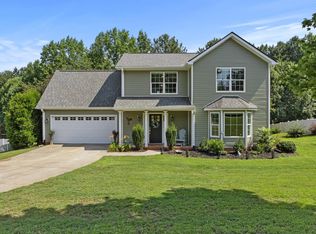 MLS ID #1596721, Laura Simmons, Laura Simmons & Associates RE. Greater Greenville AOR
 - $435,0004 bd3 ba2.8k sqft408 Meritage St, Greer, SC 29651For Sale
 MLS ID #340453, Enna Deane, Realty One Group Freedom. SAR as distributed by MLS GRID
 - $469,9004 bd2 ba2.2k sqft1008 Sylvia St, Greer, SC 29651For Sale
 MLS ID #1599451, Amanda Braghirol, Upstate Experts Realty. Greater Greenville AOR
 - $449,9003 bd3 ba1.5k sqft1 Berry Tree Ct, Greer, SC 29651For SaleMLS ID #1600353, Crystal Sauvola, Laura Simmons & Associates RE. Greater Greenville AOR
- $445,0004 bd3 ba2.5k sqft215 E Shefford St, Greer, SC 29650For SaleMLS ID #1601576, Leah Harbour, Howard Hanna Allen Tate - Greer. Greater Greenville AOR
- $337,0004 bd3 ba2.2k sqft6 Red Shirt Ct, Greer, SC 29650For SaleMLS ID #1594165, Keli Sewell, Casey Group Real Estate, LLC. Greater Greenville AOR
- $399,0004 bd3 ba2k sqft25 Amberjack Ct, Taylors, SC 29687For SaleMLS ID #1600711, Aaron Wagner, Keller Williams DRIVE. Greater Greenville AOR
- $439,0004 bd3 ba2.1k sqft121 River Way Dr, Greer, SC 29651For SaleMLS ID #1598526, Lil Glenn, Lil Glenn Co, LLC. Greater Greenville AOR
- $288,0003 bd2 ba1.3k sqft223 Eastland Dr, Greer, SC 29651For SaleMLS ID #340649, Kiersten L Bell, BHHS C Dan Joyner - Midtown. SAR as distributed by MLS GRID
- $435,0003 bd3 ba2.2k sqft202 Bright Water Ln, Greenville, SC 29609For SaleMLS ID #1601851, Julia Ross, BHHS C Dan Joyner - Midtown. Greater Greenville AOR
- $394,9003 bd2 ba2.3k sqft139 Riverwalk Dr, Lyman, SC 29365For SaleMLS ID #340424, Roger Miller, Keller Williams Grv Upst. SAR as distributed by MLS GRID
- $515,0004 bd3 ba2.3k sqft8 River Way Dr, Greer, SC 29651For SaleMLS ID #1599817, Anthony Morgan, Bluefield Realty Group. Greater Greenville AOR
- $409,9004 bd2 ba1.8k sqft211 Lyons Dr, Simpsonville, SC 29681For SaleMLS ID #1600982, Debbie Levato, BHHS C Dan Joyner - Midtown. Greater Greenville AOR
- $395,0004 bd3 ba2k sqft200 Shady Ln, Greenville, SC 29615For SaleMLS ID #1589991, Linda O'Brien, Coldwell Banker Caine/Williams. Greater Greenville AOR
- $395,0003 bd2 ba2.2k sqft502 Scenic Oak Dr, Moore, SC 29369For SaleMLS ID #340679, Larisa Malikov, Ponce Realty Group. SAR as distributed by MLS GRID
- $389,5004 bd3 ba2.4k sqft2 Misty Meadow Dr, Greenville, SC 29615For SaleMLS ID #1596241, Margaret Marcum, BHHS C Dan Joyner - Midtown. Greater Greenville AOR
- $489,0004 bd3 ba2.4k sqft740 Ship Wreck Pl, Inman, SC 29349For SaleMLS ID #340898, Dale E Clift, Real Estate Made Simple. SAR as distributed by MLS GRID
- $449,9004 bd3 ba2.3k sqft104 Mares Head Pl, Taylors, SC 29687For SaleMLS ID #1582299, Anthony Morgan, Bluefield Realty Group. Greater Greenville AOR
- $375,0003 bd3 ba2k sqft5 Fundy Ct, Simpsonville, SC 29681For SaleMLS ID #1600208, Angela Rodriguez Sawyer, Encore Realty. Greater Greenville AOR
