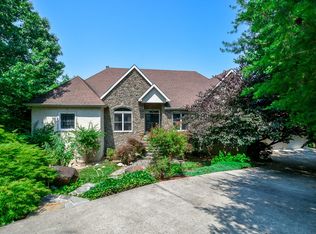
Welcome to 801 Oaklands Drive in Talking Rock, GA-a home that makes a striking first impression with its beautifully crafted stone facade and the graceful stone staircase that guides you to the main entrance. Inside, the layout is generous and thoughtfully designed, offering four spacious bedrooms, three and a half baths, a versatile flex room, and not one but two office spaces, giving you plenty of room to work, create, or unwind. Soaring ceilings on the lower level open up the space beautifully, and the full kitchen, sunroom, and living area make this floor feel like its own separate retreat-complete with a private entrance for added convenience. Whether used for guests, extended family, or your own everyday living, it's a rare bonus that adds flexibility to the entire home. One of the standout features of this property is the amount of deck space it offers. Multiple outdoor areas overlook a peaceful mountain view, giving you the perfect backdrop for morning coffee, evening dinners, or simply soaking in the quiet surroundings. The decks expand your living space in a way that invites you to enjoy the outdoors year-round. Set within a gated, tranquil neighborhood with fully paved roads, the property provides both privacy and ease of access. And with Jasper just a short drive away, you'll enjoy the charm of a small town known for its local shops, welcoming restaurants, and a warm, community-centered feel. Jasper is often called the gateway to the North Georgia Mountains, placing hiking, wineries, scenic drives, and endless outdoor recreation right at your fingertips. 801 Oaklands Drive blends comfort, function, and natural beauty in a way that feels effortless-a home designed for both everyday living and peaceful escape.
Closed
$653,000
801 Oaklands Dr, Talking Rock, GA 30175
4beds
--sqft
Single Family Residence
Built in 1998
6.04 Acres Lot
$664,500 Zestimate®
$--/sqft
$3,641 Estimated rent
Home value
$664,500
$545,000 - $811,000
$3,641/mo
Zestimate® history
Owner options
List your home for rent
$3,641/mo
Rent Zestimate®
Find your next renter with Zillow Rental Manager. Plus, with online applications, you can quickly screen prospective tenants – for free.
$3,641/mo
Rent Zestimate®
Refinance and save
$4,258/mo
Est. payment
Refinancing to a lower rate could help reduce your monthly payments and save thousands over the life of the loan.
$4,258/mo
Est. payment
Explore your selling options
Work with a Zillow partner agent
Leverage their expertise and Zillow's premium Showcase listings to get your home seen by more buyers.
Get startedList with your own agent
Get your home in front of millions of buyers by listing it on Zillow.
Learn how to do itSell it yourself
Take full control of how buyers see your home on Zillow by listing For Sale by Owner (FSBO).
List your homeWhat's special
Zillow last checked:
Listing updated:
Listed by:
Eddie Sanford 404-984-5990,
Engel & Völkers North GA Mountains
Bought with:
No Sales Agent, 0
Non-Mls Company
Source: GAMLS,MLS#: 10655032
Facts & features
Interior
Bedrooms & bathrooms
- Bedrooms: 4
- Bathrooms: 4
- Full bathrooms: 3
- 1/2 bathrooms: 1
- Main level bathrooms: 1
- Main level bedrooms: 1
Rooms
- Room types: Den, Laundry, Library, Office, Other
Kitchen
- Features: Breakfast Area, Breakfast Room, Kitchen Island, Pantry, Second Kitchen
Heating
- Central, Electric, Zoned
Cooling
- Ceiling Fan(s), Central Air, Electric, Zoned
Appliances
- Included: Dishwasher, Double Oven, Gas Water Heater, Microwave, Refrigerator
- Laundry: Other
Features
- Bookcases, Double Vanity, Master On Main Level, Vaulted Ceiling(s), Walk-In Closet(s)
- Flooring: Carpet
- Windows: Double Pane Windows
- Basement: Bath Finished,Finished,Full
- Number of fireplaces: 2
- Fireplace features: Basement, Family Room
- Common walls with other units/homes: No Common Walls
Interior area
- Total structure area: 0
- Finished area above ground: 0
- Finished area below ground: 0
Property
Parking
- Total spaces: 3
- Parking features: Attached, Garage, Parking Pad
- Has attached garage: Yes
- Has uncovered spaces: Yes
Accessibility
- Accessibility features: Accessible Entrance
Features
- Levels: Three Or More
- Stories: 3
- Patio & porch: Deck, Patio
- Exterior features: Balcony, Garden
- Has view: Yes
- View description: Mountain(s)
- Body of water: None
Lot
- Size: 6.04 Acres
- Features: Cul-De-Sac, Sloped
- Residential vegetation: Wooded
Details
- Additional structures: Garage(s)
- Parcel number: 021 037 029
Construction
Type & style
- Home type: SingleFamily
- Architectural style: Craftsman,European,Traditional
- Property subtype: Single Family Residence
Materials
- Stone, Stucco
- Foundation: Slab
- Roof: Other
Condition
- Resale
- New construction: No
- Year built: 1998
Utilities & green energy
- Electric: 220 Volts
- Sewer: Septic Tank
- Water: Well
- Utilities for property: Cable Available, Electricity Available, High Speed Internet, Natural Gas Available, Phone Available
Green energy
- Energy efficient items: Insulation
Community & HOA
Community
- Features: Gated
- Security: Gated Community, Smoke Detector(s)
- Subdivision: Oaklands
HOA
- Has HOA: Yes
- Services included: Other
- HOA fee: $350 annually
Location
- Region: Talking Rock
Financial & listing details
- Tax assessed value: $543,925
- Annual tax amount: $4,142
- Date on market: 12/3/2025
- Cumulative days on market: 35 days
- Listing agreement: Exclusive Agency
- Listing terms: 1031 Exchange,Cash,Conventional
- Electric utility on property: Yes
Price history
| Date | Event | Price |
|---|---|---|
| 1/20/2026 | Sold | $653,000-6.6% |
Source:  GAMLS #10655032 Report a problem GAMLS #10655032 Report a problem | ||
| 1/7/2026 | Pending sale | $699,000 |
Source: GAMLS #10655032 Report a problem | ||
| 12/3/2025 | Listed for sale | $699,000+65% |
Source:  FMLS GA #7688540 Report a problem FMLS GA #7688540 Report a problem | ||
| 2/17/2017 | Sold | $423,750 |
Source:  FMLS GA #5696077 Report a problem FMLS GA #5696077 Report a problem | ||
Public tax history
| Year | Property taxes | Tax assessment |
|---|---|---|
| 2025 | $3,850 -7.1% | $217,570 |
| 2024 | $4,142 -1.5% | $217,570 |
| 2023 | $4,207 -2.7% | $217,570 |
| 2022 | $4,323 +21% | $217,570 +28.8% |
| 2021 | $3,572 -5.1% | $168,916 |
| 2020 | $3,763 -0.9% | $168,916 |
| 2019 | $3,799 -1.6% | $168,916 |
| 2018 | $3,861 -3% | $168,916 |
| 2017 | $3,978 | $168,916 +8.1% |
| 2016 | $3,978 +6.4% | $156,260 |
| 2015 | $3,739 +5.8% | $156,260 |
| 2014 | $3,535 -0.2% | $156,260 |
| 2013 | $3,543 | $156,260 |
| 2012 | -- | -- |
| 2011 | -- | -- |
| 2010 | -- | -- |
| 2009 | $3,334 +15.3% | $153,285 |
| 2008 | $2,893 | $153,285 |
| 2007 | -- | $153,285 |
| 2006 | -- | $153,285 |
| 2005 | -- | $153,285 |
Find assessor info on the county website
Neighborhood: 30175
Nearby homes
- $572,3003 bd2 ba3.7k sqft800 Oaklands Dr, Talking Rock, GA 30175Off Market
- $589,200-- bd4 ba2.8k sqft789 Oaklands Dr, Talking Rock, GA 30175Off Market
- $564,7004 bd4 ba-- sqft801 Oaklands Dr NE, Talking Rock, GA 30175Off Market

- $825,1004 bd4 ba6.2k sqft801 Oaklands Dr #28, Talking Rock, GA 30175Off Market
- $562,600-- bd3 ba1.3k sqft730 Oaklands Dr, Talking Rock, GA 30175Off Market
- $100,0003 bd3 ba2.4k sqft1349 Meadowlands Dr, Talking Rock, GA 30175Sold
- $455,7002 bd3 ba1.6k sqft719 Oaklands Dr, Talking Rock, GA 30175Off Market
- $37,725-- bd-- ba-- sqft230 Meadowlands Dr, Talking Rock, GA 30175Off Market
Nearby schools
GreatSchools rating
- 4/10Jasper Middle SchoolGrades: 5-6Distance: 3.5 mi
- 3/10Pickens County Middle SchoolGrades: 7-8Distance: 5.3 mi
- 7/10Pickens County High SchoolGrades: 9-12Distance: 5.9 mi
Schools provided by the listing agent
- Middle: Pickens County
- High: Pickens County
Source: GAMLS. This data may not be complete. We recommend contacting the local school district to confirm school assignments for this home.
Get a cash offer in 3 minutes
Find out how much your home could sell for in as little as 3 minutes with a no-obligation cash offer.
Estimated market value
$664,500
Get a cash offer in 3 minutes
Find out how much your home could sell for in as little as 3 minutes with a no-obligation cash offer.
Estimated market value
$664,500
- Georgia
- Pickens County
- Talking Rock
- 30175
- 801 Oaklands Dr
