Nestled in the serene Forest Lakes subdivision, this impeccably maintained Colonial home offers a perfect blend of comfort and style. Built in 1997, this well-maintained residence boasts 4000+/- of thoughtfully designed finished living space, featuring 4 generously sized bedrooms and 2 full baths, along with 2 convenient half baths. Step inside to discover an inviting interior adorned with elegant crown moldings and chair railings. The welcoming two story entry foyer even has an electronic lowering devise for easy cleaning of the light fixture. The open floor plan seamlessly connects the family room to the eat-in kitchen, making it ideal for gatherings. The kitchen is a chef's delight, equipped with energy-efficient stainless steel appliances, including a double oven and built-in microwave, along with a pantry for ample storage. The four season sunroom w/ vaulted ceiling gives an open air feeling with a peaceful view of the yard and open space. Retreat to the primary suite, where you can unwind in the luxurious jetted tub or enjoy the walk-in shower. The primary bedroom is huge and will accomodate large furniture. There is also a very spacious walk -in storage closet. All of the bedrooms have ceiling fans and double closets.The fully finished basement, complete with a workshop and walkout access, offers endless possibilities for recreation or storage. Outside, the extensive hardscape and beautifully landscaped yard create a tranquil oasis. Enjoy the peaceful surroundings as the property backs to trees and adjoins open space, providing a sense of privacy. The attached THREE CAR GARAGE and driveway add to the home's curb appeal and functionality. With modern security features and a main floor laundry, this home is designed for convenience and peace of mind. . To top it all off, the daylight lower level offers even more living space with its 24 'x 21' recreation room, powder room and an addition 14x10 room that would make a great work out room/ office. - so many possibilities. Experience the warmth and charm of this delightful property, where every detail has been crafted for comfort and enjoyment.
Sold for $650,000
$650,000
801 Oaklawn Dr, Forest Hill, MD 21050
4beds
3,918sqft
Single Family Residence
Built in 1997
9,201 Square Feet Lot
$658,100 Zestimate®
$166/sqft
$3,859 Estimated rent
Home value
$658,100
$612,000 - $711,000
$3,859/mo
Zestimate® history
Owner options
List your home for rent
$3,859/mo
Rent Zestimate®
Find your next renter with Zillow Rental Manager. Plus, with online applications, you can quickly screen prospective tenants – for free.
$3,859/mo
Rent Zestimate®
Refinance and save
$4,091/mo
Est. payment
Refinancing to a lower rate could help reduce your monthly payments and save thousands over the life of the loan.
$4,091/mo
Est. payment
Explore your selling options
Work with a Zillow partner agent
Leverage their expertise and Zillow's premium Showcase listings to get your home seen by more buyers.
Get startedList with your own agent
Get your home in front of millions of buyers by listing it on Zillow.
Learn how to do itSell it yourself
Take full control of how buyers see your home on Zillow by listing For Sale by Owner (FSBO).
List your homeWhat's special
Serene forest lakes subdivisionExtensive hardscapeImpeccably maintained colonial homeBeautifully landscaped yardBacks to treesWalk-in showerElegant crown moldings
Zillow last checked:
Listing updated:
Listed by:
Barbara Hickman 410-592-5886,
Long & Foster Real Estate, Inc.
Bought with:
Chelsea Botley, RSR004431
Cummings & Co. Realtors
Source: Bright MLS,MLS#: MDHR2045810
Facts & features
Interior
Bedrooms & bathrooms
- Bedrooms: 4
- Bathrooms: 4
- Full bathrooms: 2
- 1/2 bathrooms: 2
- Main level bathrooms: 1
Rooms
- Room types: Living Room, Dining Room, Bedroom 2, Bedroom 3, Bedroom 4, Kitchen, Family Room, Bedroom 1, Sun/Florida Room, Exercise Room, Laundry, Bathroom 1, Bathroom 2, Bathroom 3, Half Bath
Bedroom 1
- Features: Attached Bathroom, Attic - Floored, Built-in Features, Ceiling Fan(s), Crown Molding, Double Sink, Flooring - Carpet, Walk-In Closet(s)
- Level: Upper
- Area: 391 Square Feet
- Dimensions: 23 x 17
Bedroom 2
- Features: Ceiling Fan(s), Flooring - Carpet
- Level: Upper
- Area: 144 Square Feet
- Dimensions: 12 x 12
Bedroom 3
- Features: Ceiling Fan(s), Flooring - Carpet
- Level: Upper
- Area: 121 Square Feet
- Dimensions: 11 x 11
Bedroom 4
- Features: Ceiling Fan(s), Flooring - Carpet
- Level: Upper
- Area: 121 Square Feet
- Dimensions: 11 x 11
Bathroom 1
- Features: Bathroom - Jetted Tub, Bathroom - Walk-In Shower, Flooring - Stone, Built-in Features, Double Sink
- Level: Upper
- Area: 143 Square Feet
- Dimensions: 13 x 11
Bathroom 2
- Features: Flooring - Ceramic Tile, Bathroom - Tub Shower
- Level: Upper
Bathroom 3
- Features: Flooring - Luxury Vinyl Plank
- Level: Main
Dining room
- Features: Flooring - HardWood, Crown Molding, Chair Rail
- Level: Main
- Area: 130 Square Feet
- Dimensions: 13 x 10
Exercise room
- Level: Lower
- Area: 140 Square Feet
- Dimensions: 14 x 10
Family room
- Features: Ceiling Fan(s), Crown Molding, Flooring - Carpet
- Level: Main
- Area: 252 Square Feet
- Dimensions: 21 x 12
Family room
- Features: Flooring - Luxury Vinyl Tile
- Level: Lower
- Area: 504 Square Feet
- Dimensions: 24 x 21
Half bath
- Level: Lower
Kitchen
- Features: Built-in Features, Breakfast Nook, Crown Molding, Flooring - Luxury Vinyl Plank, Eat-in Kitchen, Lighting - Ceiling, Recessed Lighting, Pantry, Granite Counters
- Level: Main
- Area: 252 Square Feet
- Dimensions: 21 x 12
Laundry
- Features: Flooring - Luxury Vinyl Plank
- Level: Main
- Area: 66 Square Feet
- Dimensions: 11 x 6
Living room
- Features: Flooring - HardWood, Crown Molding
- Level: Main
- Area: 221 Square Feet
- Dimensions: 17 x 13
Other
- Features: Flooring - Stone, Cathedral/Vaulted Ceiling
- Level: Main
- Area: 225 Square Feet
- Dimensions: 15 x 15
Heating
- Forced Air, Natural Gas
Cooling
- Central Air, Electric
Appliances
- Included: Dishwasher, Microwave, Disposal, Dryer, Energy Efficient Appliances, Exhaust Fan, Ice Maker, Double Oven, Self Cleaning Oven, Oven/Range - Gas, Stainless Steel Appliance(s), Cooktop, Washer, Water Heater, Gas Water Heater
- Laundry: Has Laundry, Main Level, Laundry Room
Features
- Bathroom - Walk-In Shower, Built-in Features, Ceiling Fan(s), Central Vacuum, Chair Railings, Crown Molding, Family Room Off Kitchen, Open Floorplan, Floor Plan - Traditional, Eat-in Kitchen, Kitchen - Table Space, Pantry, Primary Bath(s), Recessed Lighting, 2 Story Ceilings
- Flooring: Carpet, Hardwood, Luxury Vinyl
- Windows: Double Hung, Stain/Lead Glass
- Basement: Full,Finished,Heated,Improved,Walk-Out Access,Windows,Workshop
- Has fireplace: No
Interior area
- Total structure area: 4,298
- Total interior livable area: 3,918 sqft
- Finished area above ground: 2,778
- Finished area below ground: 1,140
Property
Parking
- Total spaces: 3
- Parking features: Garage Faces Front, Garage Door Opener, Concrete, Attached
- Attached garage spaces: 3
- Has uncovered spaces: Yes
Accessibility
- Accessibility features: Doors - Lever Handle(s)
Features
- Levels: Three
- Stories: 3
- Exterior features: Extensive Hardscape, Lighting, Flood Lights, Rain Gutters, Sidewalks, Water Falls
- Pool features: None
- Spa features: Bath
Lot
- Size: 9,201 Square Feet
- Features: Adjoins - Open Space, Backs to Trees, Landscaped, Rear Yard, SideYard(s)
Details
- Additional structures: Above Grade, Below Grade
- Parcel number: 1303299562
- Zoning: R2
- Special conditions: Standard
Construction
Type & style
- Home type: SingleFamily
- Architectural style: Colonial
- Property subtype: Single Family Residence
Materials
- Brick, Vinyl Siding
- Foundation: Concrete Perimeter
- Roof: Architectural Shingle
Condition
- New construction: No
- Year built: 1997
Utilities & green energy
- Sewer: Public Sewer
- Water: Public
- Utilities for property: Cable Connected
Community & HOA
Community
- Security: Electric Alarm, Exterior Cameras, Monitored, Smoke Detector(s)
- Subdivision: Forest Lakes
HOA
- Has HOA: Yes
- HOA fee: $148 semi-annually
Location
- Region: Forest Hill
Financial & listing details
- Price per square foot: $166/sqft
- Tax assessed value: $481,900
- Annual tax amount: $5,252
- Date on market: 7/31/2025
- Listing agreement: Exclusive Right To Sell
- Ownership: Fee Simple
Price history
| Date | Event | Price |
|---|---|---|
| 10/20/2025 | Sold | $650,000$166/sqft |
Source:  Bright MLS #MDHR2045810 Report a problem Bright MLS #MDHR2045810 Report a problem | ||
| 9/25/2025 | Pending sale | $650,000$166/sqft |
Source: Bright MLS #MDHR2045810 Report a problem | ||
| 8/19/2025 | Price change | $650,000-3.7%$166/sqft |
Source: Bright MLS #MDHR2045810 Report a problem | ||
| 7/31/2025 | Listed for sale | $675,000+220.8%$172/sqft |
Source: Bright MLS #MDHR2045810 Report a problem | ||
| 9/23/1997 | Sold | $210,410+22.3%$54/sqft |
Source: Public Record Report a problem | ||
| 5/21/1997 | Sold | $172,000$44/sqft |
Source: Public Record Report a problem | ||
Public tax history
| Year | Property taxes | Tax assessment |
|---|---|---|
| 2025 | $4,310 -14.7% | $481,900 +4% |
| 2024 | $5,052 +4.1% | $463,500 +4.1% |
| 2023 | $4,851 +4.3% | $445,100 +4.3% |
| 2022 | $4,651 -3.5% | $426,700 +0.9% |
| 2021 | $4,817 -0.4% | $422,900 +0.9% |
| 2020 | $4,836 +0.9% | $419,100 +0.9% |
| 2019 | $4,793 +3.4% | $415,300 +3.4% |
| 2018 | $4,633 -3.3% | $401,500 -3.3% |
| 2017 | $4,793 +3323.3% | $415,300 +11.1% |
| 2016 | $140 | $373,900 +2.1% |
| 2015 | $140 -96.6% | $366,300 +2.1% |
| 2014 | $4,155 | $358,700 +2.2% |
| 2013 | -- | $351,100 |
| 2012 | -- | $351,100 |
| 2011 | -- | $351,100 -20% |
| 2010 | -- | $438,620 +6.2% |
| 2009 | -- | $413,032 +6.6% |
| 2008 | -- | $387,446 +7.1% |
| 2007 | -- | $361,860 +11.1% |
| 2006 | -- | $325,702 +12.5% |
| 2005 | -- | $289,546 +14.3% |
| 2004 | -- | $253,390 +6% |
| 2003 | -- | $239,086 +6.4% |
| 2002 | -- | $224,783 +6.8% |
| 2001 | -- | $210,480 |
Find assessor info on the county website
Neighborhood: 21050
Nearby homes
- $618,200-- bd2 ba2.3k sqft803 Oaklawn Dr, Forest Hill, MD 21050Off Market
- $200-- bd-- ba-- sqftBear Creek Dr, Forest hill, MD 21050Off Market
- $577,9004 bd4 ba2.4k sqft805 Oaklawn Dr, Forest Hill, MD 21050Off Market
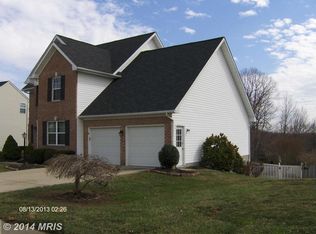
- $564,200-- bd2 ba2.3k sqft2001 Bay Meadows Ct, Forest Hill, MD 21050Off Market
- $27,367-- bd-- ba-- sqft9 Bay Meadows Ct, Fort Hill, MD 21050Off Market
- $476,300-- bd2 ba1.6k sqft738 Annatana Dr, Forest Hill, MD 21050Off Market
- $588,2004 bd2 ba2.7k sqft737 Rosecroft Ct, Forest Hill, MD 21050Off Market
- $---- bd-- ba-- sqftBear Creek Dr, Forest hill, MD 21050Off Market
Nearby schools
GreatSchools rating
- 7/10Forest Lakes Elementary SchoolGrades: PK-5Distance: 0.3 mi
- 8/10Fallston Middle SchoolGrades: 6-8Distance: 3.5 mi
- 8/10Fallston High SchoolGrades: 9-12Distance: 3.3 mi
Schools provided by the listing agent
- Elementary: Forest Lakes
- Middle: Fallston
- High: Fallston
- District: Harford County Public Schools
Source: Bright MLS. This data may not be complete. We recommend contacting the local school district to confirm school assignments for this home.
Get a cash offer in 3 minutes
Find out how much your home could sell for in as little as 3 minutes with a no-obligation cash offer.
Estimated market value
$658,100
Get a cash offer in 3 minutes
Find out how much your home could sell for in as little as 3 minutes with a no-obligation cash offer.
Estimated market value
$658,100
- Maryland
- Harford County
- Forest Hill
- 21050
- 801 Oaklawn Dr
Nearby cities
Nearby zip codes
Other Forest Hill Topics
