Skip main navigation
Off market
  • Tax assessed value
    $6,000,000

    801 Ocean Ave, Long Branch, NJ 07740

    5beds
    4,982sqft
    Condo
    Built in ----
    -- sqft lot
    $-- Zestimate®
    $1,204/sqft
    $74,066 Estimated rent

    Home value

    Not available

    Estimated sales range

    Not available

    $74,066/mo

    Zestimate® history
    Loading
    Loading...

    Owner options

    List your home for rent

    $74,066/mo

    Rent Zestimate®

    Find your next renter with Zillow Rental Manager. Plus, with online applications, you can quickly screen prospective tenants – for free.

    Learn more

    $74,066/mo

    Rent Zestimate®

    Refinance and save

    $33,216/mo

    Est. payment

    Refinancing to a lower rate could help reduce your monthly payments and save thousands over the life of the loan.

    See today's rates

    $33,216/mo

    Est. payment

    Explore your selling options

    Work with a Zillow partner agent

    Leverage their expertise and Zillow's premium Showcase listings to get your home seen by more buyers.

    Get started

    List with your own agent

    Get your home in front of millions of buyers by listing it on Zillow.

    Learn how to do it

    Sell it yourself

    Take full control of how buyers see your home on Zillow by listing For Sale by Owner (FSBO).

    List your home

    What's special

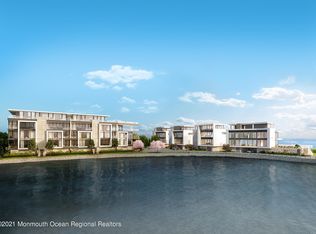
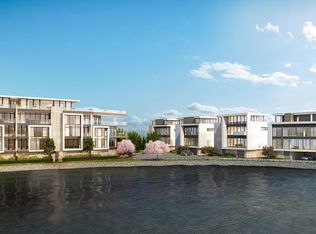
    Designed by Jose Ramirez, this phenomenal Penthouse is a contemporary work of art influenced by California beach living in midcentury design. The crown jewel of this sprawling five-bedroom,5 full bathroom home is the magnificent private swimming pool and hot tub surrounded by 4,480 square ft. of wrap around terrace, complete with a full wet bar. Enjoy your water views, a stunning backdrop to your outdoor entertaining. Inside you'll find 4,995 square feet of airy and bright living spaces surrounded by floor-to-ceiling glass. In the great room, a gas fireplace serves as a focal point for both living and dining areas, while the state of the art marble kitchen dazzles in both form and function. Set in the seaside community of Long Branch, this is the perfect beach getaway or primary home.

    This property is off market, which means it's not currently listed for sale or rent on Zillow. This may be different from what's available on other websites or public sources.
    Facts & features

    Interior

    Bedrooms & bathrooms
    • Bedrooms: 5
    • Bathrooms: 6
    • Full bathrooms: 5
    • 1/2 bathrooms: 1
    Heating
    • Gas
    Cooling
    • Central
    Appliances
    • Included: Dishwasher, Dryer, Freezer, Garbage disposal, Microwave, Refrigerator, Trash compactor, Washer
    Features
    • Has fireplace: Yes
    Interior area
    • Total interior livable area: 4,982 sqft

    Property

    Features
    • Has spa: Yes
    • Has view: Yes
    • View description: Water
    • Has water view: Yes
    • Water view: Water
    Lot
    • Size: 1.28 Acres
    Details
    • Parcel number: 270006000000001202
    • Zoning: Condo

    Construction

    Type & style
    • Home type: Condo

    Community & neighborhood

    Location
    • Region: Long Branch
    • Municipality: Long Branch (LON)

    Other

    Other facts
    • Interior: Built-Ins, Recessed Light, Sliding Door, Ceilings - Beamed, Center Hall, Housekeeper Qtrs, Ceilings - 9Ft+ 1st Flr, Ceilings - 9Ft+ 2nd Flr, Balcony, Den
    • Living Room: Dec Molding, Sliding Door, Fireplace - Other, Ceilings - Beamed, Floor - Other - See Remarks, Built-Ins
    • Kitchen: Center Island, Newer, Floor - Other - See Remarks, Breakfast Cntr, Marble
    • Great/Family Room: Ceilings - Beamed, Sliding Door, Floor - Other - See Remarks
    • Master Bedroom: Full Bath, Floor - Other - See Remarks
    • Master Bath: Double Sinks, Shower Stall, Floor - Marble, Steam Shower, Marble
    • Exterior: Outdoor Lighting, Storm Door(s), Swimming, Outdoor Shower, Terrace, Balcony
    • Heat/AC: Steam
    • Included: Blinds/Shades, Light Fixtures, Outdoor Lighting, Stove Hood, Garage Door Opener, Gas Cooking, Self/Con Clean, Stove, Generator, Humidifier, Wall Oven, Counter Top Range, Double Oven, Central Vacuum, Gas Grill, Water Purifier, Down Draft Range
    • Water/Sewer: Public Sewer
    • Foyer: Closet(s), Floor - Other - See Remarks, Fireplace - Other
    • Management Type: Owner/Association
    • Zoning: Condo
    • Water Type: Lake
    • Common Elements: Association, Landscaping, Common Access, Professional Management, Beach
    • Style: Upper Level
    • Living Room Level: 1
    • Kitchen Level: 1
    • Foyer Level: 1
    • Family Room Level: 1
    • Parking: Assigned, Visitor
    • Fee Includes: Other - See Remarks, Snow Removal, Trash Removal, Lawn Maintenance, Mgmt Fees, Sewer
    • County: Monmouth
    • Ownership Type: Condominium
    • New Construction: Yes
    • Master Bedroom Level: 1
    • HOA: Yes
    • Siding: Wood, Stucco - Cement
    • Roof: Flat
    • Municipality: Long Branch (LON)
    • Zip Code: 07740
    • Middle School: Long Branch
    • Lot Description: Oceanfront, Lake, Beachfront
    • Water Heater: Tank
    • Ownership type: Condominium

    Price history

    DateEventPrice
    3/29/2026Listing removed$9,900,000$1,987/sqft
    Source: MoreMLS #22535207 Report a problem
    11/30/2025Listed for sale$9,900,000+72.2%$1,987/sqft
    Source: MoreMLS #22535207 Report a problem
    6/24/2018Listing removed$5,750,000$1,154/sqft
    Source: Douglas Elliman of NJ LLC #21724806 Report a problem
    6/22/2018Listed for sale$5,750,000$1,154/sqft
    Source: Douglas Elliman of NJ LLC #21724806 Report a problem

    Public tax history

    YearProperty taxesTax assessment
    2018$123,745 +2%$6,000,000
    2017$121,260 +42.7%$6,000,000
    2016$84,982 +13.1%$6,000,000 +57.2%
    2015$75,138 $3,816,000

    Find assessor info on the county website

    Neighborhood: Elberon

    Nearby schools

    GreatSchools rating
    Schools provided by the listing agent
    • Middle: Long Branch

    Source: The MLS. This data may not be complete. We recommend contacting the local school district to confirm school assignments for this home.