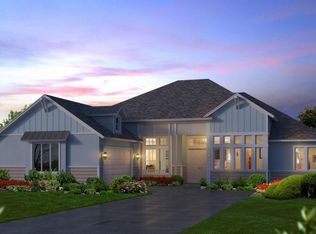
Located in The Outlook at Twenty Mile in Nocatee, just minutes from the beach, this beautifully designed 4-bedroom, 3.5-bath home sits on a spacious 70' preserve lot with serene views and exceptional outdoor living.
Step inside to find rich hardwood floors, abundant natural light, and soaring two-story ceilings in the living room, creating an open and airy feel throughout the home. Plantation shutters and oversized windows add timeless style while enhancing the bright interior.
The highly sought-after floorplan features a primary suite on the main level, a dedicated office, and an expansive upstairs loft, offering flexible living spaces for work, relaxation, and entertaining. Every bedroom includes its own walk-in closet, providing generous storage throughout. At the heart of the home, the eat-in kitchen features a large island with pull-up seating, a dining space just off the kitchen, and a spacious butler's pantry area leading to a walk-in pantry with updated wooden shelving--ideal for both everyday living and entertaining.
Enjoy Florida living outdoors with an oversized covered lanai and screened pool area overlooking the tranquil preserve, with additional yard space beyond the enclosure. The Shellock paver pool deck provides both a beautiful aesthetic and a naturally slip-resistant surface. A wide pedestrian lanai door offers convenient access for moving furniture and enhancing indoor-outdoor entertaining.
Additional highlights include a 3-car split garage, a large laundry room with sink and built-in cabinetry, and a side trash enclosure for a clean and organized exterior. The home is ideally positioned near a quiet cul-de-sac, adding to the peaceful setting.
This exceptional home combines thoughtful design, functional living spaces, and a prime location in one of Nocatee's most sought-after communities.
Closed
$1,100,000
801 OUTLOOK Drive, Ponte Vedra, FL 32081
4beds
3,426sqft
Single Family Residence
Built in 2018
10,454 Square Feet Lot
$1,100,100 Zestimate®
$321/sqft
$6,501 Estimated rent
Home value
$1,100,100
$1.05M - $1.16M
$6,501/mo
Zestimate® history
Owner options
List your home for rent
$6,501/mo
Rent Zestimate®
Find your next renter with Zillow Rental Manager. Plus, with online applications, you can quickly screen prospective tenants – for free.
$6,501/mo
Rent Zestimate®
Refinance and save
$7,519/mo
Est. payment
Refinancing to a lower rate could help reduce your monthly payments and save thousands over the life of the loan.
$7,519/mo
Est. payment
Explore your selling options
Work with a Zillow partner agent
Leverage their expertise and Zillow's premium Showcase listings to get your home seen by more buyers.
Get startedList with your own agent
Get your home in front of millions of buyers by listing it on Zillow.
Learn how to do itSell it yourself
Take full control of how buyers see your home on Zillow by listing For Sale by Owner (FSBO).
List your homeWhat's special
Oversized windowsDedicated officeAbundant natural lightExpansive upstairs loftOversized covered lanaiRich hardwood floorsPlantation shutters
Zillow last checked:
Listing updated:
Listed by:
LAURA WORRELL 757-869-0273,
COMPASS FLORIDA LLC 904-413-0119
Bought with:
GREGORY DETULLIO, 3332620
GIVE BACK REALTY, LLC.
Source: realMLS,MLS#: 2135643
Facts & features
Interior
Bedrooms & bathrooms
- Bedrooms: 4
- Bathrooms: 4
- Full bathrooms: 3
- 1/2 bathrooms: 1
Heating
- Central, Electric
Cooling
- Central Air, Electric, Zoned
Appliances
- Included: Disposal, Dryer, Electric Oven, ENERGY STAR Qualified Dishwasher, ENERGY STAR Qualified Freezer, ENERGY STAR Qualified Refrigerator, ENERGY STAR Qualified Washer, ENERGY STAR Qualified Water Heater, Gas Range, Gas Water Heater, Ice Maker, Microwave, Tankless Water Heater
- Laundry: Electric Dryer Hookup, Gas Dryer Hookup, In Unit, Lower Level, Sink, Washer Hookup
Features
- Breakfast Nook, Butler Pantry, Ceiling Fan(s), Eat-in Kitchen, Entrance Foyer, His and Hers Closets, Kitchen Island, Open Floorplan, Pantry, Primary Bathroom -Tub with Separate Shower, Master Downstairs, Vaulted Ceiling(s), Walk-In Closet(s)
- Flooring: Carpet, Tile, Wood
Interior area
- Total interior livable area: 3,426 sqft
Property
Parking
- Total spaces: 3
- Parking features: Garage, Garage Door Opener
- Garage spaces: 3
Features
- Levels: Two
- Stories: 2
- Patio & porch: Covered, Front Porch, Patio, Rear Porch, Screened, Wrap Around
- Pool features: In Ground, Fenced, Salt Water, Screen Enclosure
- Has spa: Yes
- Spa features: Private
- Fencing: Fenced,Back Yard
- Has view: Yes
- View description: Trees/Woods
Lot
- Size: 10,454 Square Feet
- Features: Cul-De-Sac, Sprinklers In Front, Sprinklers In Rear
Details
- Parcel number: 0680614130
Construction
Type & style
- Home type: SingleFamily
- Property subtype: Single Family Residence
Materials
- Concrete, Fiber Cement, Frame, Stucco
- Roof: Shingle
Condition
- Updated/Remodeled
- New construction: No
- Year built: 2018
Utilities & green energy
- Sewer: Public Sewer
- Water: Public
- Utilities for property: Cable Available, Electricity Connected, Natural Gas Connected, Sewer Connected, Water Connected
Green energy
- Energy efficient items: Appliances, Construction, Doors, HVAC, Insulation, Lighting, Roof, Water Heater, Windows
- Water conservation: Water-Smart Landscaping
Community & HOA
Community
- Security: Security System Owned, Smoke Detector(s)
- Subdivision: The Outlook At Twenty Mile
HOA
- Has HOA: Yes
- Amenities included: Pool, Basketball Court, Children's Pool, Dog Park, Fitness Center, Jogging Path, Park, Pickleball, Playground, Tennis Court(s)
- HOA fee: $485 annually
- HOA name: Twenty Mile Central HOA
- HOA phone: 904-242-0666
- Second HOA fee: $81 one time
Location
- Region: Ponte Vedra
Financial & listing details
- Price per square foot: $321/sqft
- Tax assessed value: $912,769
- Annual tax amount: $9,531
- Date on market: 3/19/2026
- Listing terms: Cash,Conventional,FHA,VA Loan
- Road surface type: Asphalt
Price history
| Date | Event | Price |
|---|---|---|
| 5/18/2026 | Sold | $1,100,000-5.2%$321/sqft |
Source:  realMLS #2135643 Report a problem realMLS #2135643 Report a problem | ||
| 4/23/2026 | Pending sale | $1,160,000$339/sqft |
Source: realMLS #2135643 Report a problem | ||
| 3/19/2026 | Listed for sale | $1,160,000$339/sqft |
Source: realMLS #2135643 Report a problem | ||
Public tax history
| Year | Property taxes | Tax assessment |
|---|---|---|
| 2025 | $9,532 +9.5% | $548,590 +2.9% |
| 2024 | $8,703 +1.4% | $533,129 +3% |
| 2023 | $8,583 +10.6% | $517,601 +14.8% |
| 2022 | $7,759 +0.3% | $450,718 +3% |
| 2021 | $7,733 +0.2% | $437,590 +1.4% |
| 2020 | $7,717 -1.5% | $431,548 +2.3% |
| 2019 | $7,831 | $421,846 +502.6% |
| 2018 | $7,831 +7365.3% | $70,000 +860.7% |
| 2017 | $105 | $7,286 |
Find assessor info on the county website
Neighborhood: 32081
Nearby homes
- $970,5004 bd3 ba3k sqft743 Outlook Dr, Ponte Vedra, FL 32081Off Market
- $985,0004 bd3 ba2.8k sqft757 Outlook Dr, Ponte Vedra, FL 32081Sold

- $1,496,4005 bd4 ba4.1k sqft729 Outlook Dr, Ponte Vedra, FL 32081Off Market

- $899,6004 bd3 ba3.3k sqft771 Outlook Dr, Ponte Vedra, FL 32081Off Market
- $1,137,8005 bd4 ba3.9k sqft715 Outlook Dr, Ponte Vedra, FL 32081Off Market
- $1,171,7005 bd4 ba3.9k sqft715 Outlook Dr, Ponte Vedra Beach, FL 32081Off Market
- $1,206,3005 bd4 ba3.9k sqft529 Spanish Creek Dr, Ponte Vedra, FL 32081Off Market
- $1,412,0004 bd4 ba4.5k sqft699 Outlook Dr, Ponte Vedra, FL 32081Off Market
Nearby schools
GreatSchools rating
- 10/10PALM VALLEY ACADEMYGrades: K-8Distance: 1.5 mi
- 9/10Allen D Nease Senior High SchoolGrades: 8-12Distance: 4.7 mi
Get a cash offer in 3 minutes
Find out how much your home could sell for in as little as 3 minutes with a no-obligation cash offer.
Estimated market value
$1,100,100
Get a cash offer in 3 minutes
Find out how much your home could sell for in as little as 3 minutes with a no-obligation cash offer.
Estimated market value
$1,100,100
- Florida
- Saint Johns County
- Ponte Vedra
- 32081
- 801 OUTLOOK Drive
Nearby cities
Nearby zip codes
Other Ponte Vedra Topics
