RV Pad / Pool home located in a hidden sidewalk community of Overbrook in the heart of Fort Walton Beach, this inviting home at 801 Overbrook Dr offers both privacy and convenience. Just 10 miles to Hurlburt Field, 12 miles to Eglin Air Force Base, and only 6 miles from the beaches on Okaloosa Island, it's ideal for those seeking easy access to work, shopping, and the beautiful Gulf Coast. Nearby major stores like Walmart, Sam's Club, and various grocery stores are just a few miles away, adding to the convenience. Step inside to a welcoming living room with a stone fireplace soaring through vaulted ceilings, setting a warm, open atmosphere. The open layout connects the living room, dining room, and kitchen, with a clear view from the breakfast bar to the dining area. The kitchen features a spacious island, granite countertops, and stainless steel appliances, making it perfect for both cooking and gathering. A recently renovated family/sun room (2024) leads to the Florida room and opens directly to the screened-in porch and inground gunite pool, an ideal setup for relaxation and entertaining.
On the main floor, you'll find a private master bedroom with an
ensuite bathroom that includes a travertine shower, double vanity, and walk-in closet. This level also features a full bathroom, a laundry room, and extra storage under the stairs. Real engineered maple wood floors and stairs add a warm, natural feel throughout the home.
Practical features make this home truly functional, including a whole-house central vacuum system, a wired alarm, and an intercom system connecting every room. Upstairs, a loft area and a Jack and Jill bathroom link the other bedrooms, each with walk-in closets, many cedar-lined. The air-conditioned walk-in attic offers massive storage with three access points, providing easy organization.
Outside, the backyard is complete with a newly installed fence (2024) for added privacy, an enclosed patio, a gazebo, a 2-car garage, and an extra pad for boat or RV storage. Hugger ceiling fans are installed throughout for extra comfort.
This Fort Walton Beach home balances style, functionality, and a central location, making it an exceptional place to live on the Emerald Coast. Perfect for those looking for a well-equipped, comfortable home close to the beach, military bases, and shopping essentials.
Sold for $455,000
$455,000
801 Overbrook Dr, Fort Walton Beach, FL 32547
3beds
1,884sqft
Single Family Residence
Built in 1987
10,454 Square Feet Lot
$447,800 Zestimate®
$242/sqft
$3,003 Estimated rent
Home value
$447,800
$425,000 - $470,000
$3,003/mo
Zestimate® history
Owner options
List your home for rent
$3,003/mo
Rent Zestimate®
Find your next renter with Zillow Rental Manager. Plus, with online applications, you can quickly screen prospective tenants – for free.
$3,003/mo
Rent Zestimate®
Refinance and save
$3,059/mo
Est. payment
Refinancing to a lower rate could help reduce your monthly payments and save thousands over the life of the loan.
$3,059/mo
Est. payment
Explore your selling options
Work with a Zillow partner agent
Leverage their expertise and Zillow's premium Showcase listings to get your home seen by more buyers.
Get startedList with your own agent
Get your home in front of millions of buyers by listing it on Zillow.
Learn how to do itSell it yourself
Take full control of how buyers see your home on Zillow by listing For Sale by Owner (FSBO).
List your homeWhat's special
Stone fireplaceSpacious islandRv padGranite countertopsInground gunite poolScreened-in porchFlorida room
Zillow last checked:
Listing updated:
Listed by:
Paul A Domenech 850-543-1418,
Keller Williams Realty FWB
Bought with:
Jonathan W Mckenzie, 3527123
ERA American Real Estate
Source: ECAOR,MLS#: 965206
Facts & features
Interior
Bedrooms & bathrooms
- Bedrooms: 3
- Bathrooms: 3
- Full bathrooms: 2
- 1/2 bathrooms: 1
Primary bedroom
- Level: First
- Area: 235.21 Square Feet
- Dimensions: 13.58 x 17.33
Bedroom
- Level: Second
- Area: 117.37 Square Feet
- Dimensions: 10.67 x 11
Bedroom
- Level: Second
- Area: 192.43 Square Feet
- Dimensions: 14.17 x 13.58
Primary bathroom
- Level: First
- Area: 59 Square Feet
- Dimensions: 5.9 x 10
Bathroom
- Level: Second
- Area: 38.71 Square Feet
- Dimensions: 4.9 x 7.9
Bathroom
- Level: First
- Area: 28.03 Square Feet
- Dimensions: 4.75 x 5.9
Bonus room
- Level: First
- Area: 189.87 Square Feet
- Dimensions: 13.25 x 14.33
Dining room
- Level: First
- Area: 183.96 Square Feet
- Dimensions: 12 x 15.33
Kitchen
- Level: First
- Area: 145.99 Square Feet
- Dimensions: 10.75 x 13.58
Living room
- Level: First
- Area: 278.29 Square Feet
- Dimensions: 19.42 x 14.33
Other
- Level: Second
- Area: 90.17 Square Feet
- Dimensions: 6.08 x 14.83
Heating
- Natural Gas
Cooling
- Central Air, Ceiling Fan(s)
Appliances
- Included: Dishwasher, Disposal, Microwave, Gas Water Heater
- Laundry: Washer/Dryer Hookup
Features
- Central Vacuum, Breakfast Bar, Tray Ceiling(s), Vaulted Ceiling(s), Recessed Lighting, Track Lighting, Pantry, Split Bedroom
- Flooring: Hardwood, Tile, Vinyl
- Windows: Double Pane Windows, Skylight(s), Window Treatments
- Has fireplace: Yes
- Fireplace features: Gas
- Common walls with other units/homes: No Common Walls
Interior area
- Total structure area: 1,884
- Total interior livable area: 1,884 sqft
Property
Parking
- Total spaces: 2
- Parking features: Garage Door Opener, Boat, Oversized, RV Access/Parking
- Attached garage spaces: 2
Features
- Stories: 2
- Patio & porch: Covered, Enclosed, Screened
- Exterior features: Lawn Pump, Sprinkler System, Rain Gutters
- Has private pool: Yes
- Pool features: In Ground, Gunite
- Fencing: Privacy
Lot
- Size: 10,454 Square Feet
- Dimensions: 80.04 x 132.36
- Features: Curb & Gutter, Dead End, Interior Lot, Level, Sidewalk, Storm Sewer
Details
- Additional structures: Pavillion/Gazebo
- Parcel number: 092S243032000B0130
- Zoning description: County, Resid Single Family
Construction
Type & style
- Home type: SingleFamily
- Architectural style: Ranch
- Property subtype: Single Family Residence
Materials
- Stone, Wood Siding, Trim Wood
- Foundation: Slab
- Roof: Composition,Roof Pitched
Condition
- Construction Complete
- New construction: No
- Year built: 1987
Utilities & green energy
- Water: Public
Community & HOA
Community
- Security: Smoke Detector(s)
- Subdivision: OVERBROOK 2ND ADDN
Location
- Region: Fort Walton Beach
Financial & listing details
- Price per square foot: $242/sqft
- Tax assessed value: $347,736
- Annual tax amount: $1,616
- Date on market: 12/25/2024
- Road surface type: Paved
Price history
| Date | Event | Price |
|---|---|---|
| 2/10/2025 | Sold | $455,000$242/sqft |
Source:  ECAOR #965206 Report a problem ECAOR #965206 Report a problem | ||
| 1/7/2025 | Pending sale | $455,000$242/sqft |
Source: ECAOR #965206 Report a problem | ||
| 12/25/2024 | Listed for sale | $455,000$242/sqft |
Source: ECAOR #965206 Report a problem | ||
Public tax history
| Year | Property taxes | Tax assessment |
|---|---|---|
| 2025 | -- | $190,235 +2.9% |
| 2024 | -- | $184,874 +3% |
| 2023 | -- | $179,489 +3% |
| 2022 | -- | $174,261 +3% |
| 2021 | $1,616 +1.1% | $169,185 +1.4% |
| 2020 | $1,599 +1.6% | $166,849 +2.3% |
| 2019 | $1,573 +1.3% | $163,098 +1.9% |
| 2018 | $1,554 | $160,057 +2.1% |
| 2017 | $1,554 +2.1% | $156,765 +2.1% |
| 2016 | $1,522 +2.9% | $153,541 +0.7% |
| 2015 | $1,479 -0.9% | $152,474 +0.8% |
| 2014 | $1,493 | $151,264 +1.5% |
| 2013 | -- | $149,029 +1.7% |
| 2012 | -- | $146,538 +3% |
| 2011 | -- | $142,270 +1.5% |
| 2010 | -- | $140,167 +2.7% |
| 2009 | -- | $136,482 +0.1% |
| 2008 | -- | $136,346 +3% |
| 2007 | -- | $132,375 +2.5% |
| 2006 | -- | $129,146 +3% |
| 2005 | -- | $125,384 +3% |
| 2004 | -- | $121,732 +3.8% |
| 2003 | -- | $117,229 +2.4% |
| 2002 | -- | $114,481 +1.5% |
| 2001 | -- | $112,805 |
Find assessor info on the county website
Neighborhood: Wright
Nearby homes
- $474,1004 bd2 ba2.1k sqft803 Overbrook Dr, Fort Walton Beach, FL 32547Off Market
- $451,5004 bd2 ba2.3k sqft781 Overbrook Dr, Fort Walton Beach, FL 32547Off Market
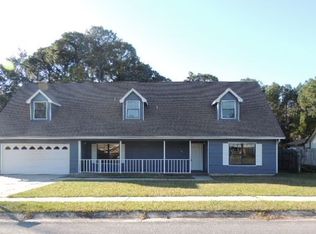
- $510,0003 bd3 ba2.3k sqft805 Overbrook Dr, Fort Walton Beach, FL 32547Sold
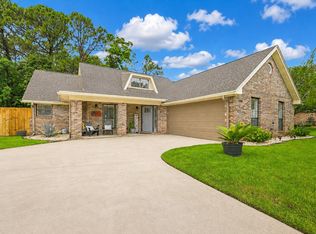
- $352,6003 bd2 ba1.8k sqft779 Overbrook Dr, Fort Walton Beach, FL 32547Off Market
- $448,9003 bd2 ba2.1k sqft802 Overbrook Dr, Fort Walton Beach, FL 32547Off Market
- $404,5003 bd2 ba1.9k sqft800 Overbrook Dr, Fort Walton Beach, FL 32547Off Market
- $455,0003 bd2 ba1.9k sqft804 Overbrook Dr, Fort Walton Beach, FL 32547Sold
- $383,7003 bd2 ba1.6k sqft780 Overbrook Dr, Fort Walton Beach, FL 32547Off Market
Nearby schools
GreatSchools rating
- 6/10Wright Elementary SchoolGrades: PK-5Distance: 1.3 mi
- 5/10Max Bruner Junior Middle SchoolGrades: 6-8Distance: 1.7 mi
- 4/10Fort Walton Beach High SchoolGrades: 9-12Distance: 1.7 mi
Schools provided by the listing agent
- Elementary: Wright
- Middle: Bruner
- High: Fort Walton Beach
Source: ECAOR. This data may not be complete. We recommend contacting the local school district to confirm school assignments for this home.
Sell for more on Zillow
Get a Zillow Showcase℠ listing at no additional cost and you could sell for .
$447,800
2% more
+$8,956
With Zillow Showcase(estimated)
$456,756
Sell for more on Zillow
Get a Zillow Showcase℠ listing at no additional cost and you could sell for .
$447,800
2% more
+$8,956
With Zillow Showcase(estimated)
$456,756
- Florida
- Okaloosa County
- Fort Walton Beach
- 32547
- Wright
- 801 Overbrook Dr
Nearby cities
Nearby neighborhoods
Nearby zip codes
Other Fort Walton Beach Topics
- Apartments for Rent in 32547
- Houses for Sale in 32547
- Houses for Rent in 32547
- 32547 Real Estate
- Fort Walton Beach Condos
- Houses for Sale in Fort Walton Beach
- Newest Listings in Fort Walton Beach
- Fort Walton Beach Home Values
- Fort Walton Beach Real Estate Agents
- Fort Walton Beach Refinance
- Fort Walton Beach Mortgage Rates
