Modern & Fully Furnished Luxury Mid-Term Rental
Welcome to your perfect temporary home in Red Oak, Texas! This beautifully curated, 4-bedroom, 3.5-bathroom fully furnished luxury property is specifically designed to meet the needs of traveling executives, corporate professionals, digital nomads, and families in transition. Enjoy the comfort of a high-end home with the flexibility of a mid-term stay.
Premium Amenities & Outdoor Oasis:
Spacious Layout: 4 large bedrooms and 3.5 pristine bathrooms offer ultimate comfort and privacy.
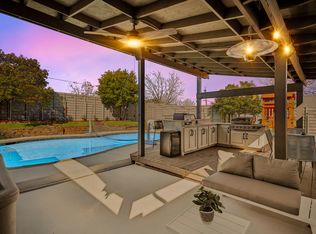
Backyard Retreat: Fully fenced backyard featuring a private patio and a serene Koi pond.
Hassle-Free Maintenance: The Koi pond is fully maintained by the property manager sit back and enjoy the view!
Move-In Ready: Fully stocked kitchen, premium linens, plush towels, and essential starter supplies.
Dedicated Workspace: High-speed internet and a quiet desk setup, perfect for remote work or studying.
In-Unit Laundry: Full-sized washer and dryer included for your ultimate convenience.
Parking: Attached 2-car garage for secure parking and additional storage.
Prime Location: Conveniently located in a peaceful, welcoming Red Oak neighborhood. Enjoy a stress-free commute with easy access to Interstate 35E, putting downtown Dallas, major regional corporate hubs, and local healthcare facilities just a short drive away. Local grocery stores, premium dining, and parks are all within minutes of your front door.
Availability & Lease Terms:
Available Date: September 1st
Minimum Stay: 30 days required
Lease Structure: Secure fixed-term lease with options to renew based on availability.
Easy Move-In: Fully digital application, background screening, and lease signing for a seamless process.
Pricing & All-Inclusive Utilities:
Monthly Rent: $7,000/month
Security Deposit: $7,000 (fully refundable, secures the property and premium furnishings).
Utilities Included: High-speed Wi-Fi, electricity, water, gas, and trash removal are completely set up and included in your rent (subject to a standard monthly usage cap of $500.00).
House Rules & Screening:Screening: Background, credit, and employment/income verification required via a digital application.
Policies: Strictly no smoking and no pets permitted on the premises.
House for rent
Single family residence
Available now
No pets
Air conditioner, central air
In unit laundry
Attached garage parking
Forced air
What's special
Private patioQuiet desk setupHigh-speed internetPremium linensDedicated workspaceFully stocked kitchenFull-sized washer and dryer
- 65 days |
- -- |
- -- |
Zillow last checked:
Listing updated:
Travel times
Facts & features
Interior
Bedrooms & bathrooms
- Bedrooms: 4
- Bathrooms: 4
- Full bathrooms: 3
- 1/2 bathrooms: 1
Heating
- Forced Air
Cooling
- Air Conditioner, Central Air
Appliances
- Included: Dishwasher, Dryer, Freezer, Microwave Oven, Oven, Refrigerator, Washer
- Laundry: In Unit
Features
- Flooring: Carpet, Hardwood, Tile
- Furnished: Yes
Interior area
- Total interior livable area: 3,912 sqft
Property
Parking
- Parking features: Attached, Garage, Off Street
- Has attached garage: Yes
- Details: Contact manager
Features
- Patio & porch: Patio
Details
- Additional structures: Garage(s)
- Parcel number: 72461590802000111
Construction
Type & style
- Home type: SingleFamily
- Property subtype: Single Family Residence
Utilities & green energy
- Utilities for property: Electricity, Garbage, Gas, Internet, Water
Community & HOA
Location
- Region: Red Oak
Financial & listing details
- Lease term: 1 Month
Nearby apartments for rent


Price history
| Date | Event | Price |
|---|---|---|
| 9/14/2026 | Price change | $8,000+23.1%$2/sqft |
Source: Zillow Rentals Report a problem | ||
| 7/27/2026 | Listed for rent | $6,500$2/sqft |
Source: Zillow Rentals Report a problem | ||
| 4/3/2025 | Sold | -- |
Source: NTREIS #20830958 Report a problem | ||
| 3/16/2025 | Pending sale | $475,000$121/sqft |
Source: NTREIS #20830958 Report a problem | ||
| 3/7/2025 | Contingent | $475,000$121/sqft |
Source: NTREIS #20830958 Report a problem | ||
| 2/26/2025 | Price change | $475,000-1%$121/sqft |
Source: NTREIS #20830958 Report a problem | ||
| 2/19/2025 | Price change | $480,000-1%$123/sqft |
Source: NTREIS #20830958 Report a problem | ||
| 2/12/2025 | Price change | $485,000-1%$124/sqft |
Source: NTREIS #20830958 Report a problem | ||
| 2/6/2025 | Price change | $490,000-1%$125/sqft |
Source: NTREIS #20830958 Report a problem | ||
| 1/30/2025 | Price change | $495,000-2%$127/sqft |
Source: NTREIS #20830958 Report a problem | ||
| 12/2/2024 | Price change | $505,000-1.9%$129/sqft |
Source: NTREIS #20779447 Report a problem | ||
| 11/15/2024 | Listed for sale | $514,995$132/sqft |
Source: NTREIS #20779447 Report a problem | ||
| 11/12/2024 | Listing removed | $514,995-1%$132/sqft |
Source: NTREIS #20651384 Report a problem | ||
| 10/26/2024 | Price change | $519,999-0.5%$133/sqft |
Source: NTREIS #20651384 Report a problem | ||
| 10/9/2024 | Price change | $522,500-0.5%$134/sqft |
Source: NTREIS #20651384 Report a problem | ||
| 7/29/2024 | Price change | $524,900-1.9%$134/sqft |
Source: NTREIS #20651384 Report a problem | ||
| 7/15/2024 | Price change | $535,000-1.8%$137/sqft |
Source: NTREIS #20651384 Report a problem | ||
| 6/20/2024 | Listed for sale | $545,000$139/sqft |
Source: NTREIS #20651384 Report a problem | ||
| 5/8/2024 | Pending sale | $545,000$139/sqft |
Source: Owner Report a problem | ||
| 4/6/2024 | Listed for sale | $545,000-0.7%$139/sqft |
Source: Owner Report a problem | ||
| 2/25/2024 | Listing removed | -- |
Source: NTREIS #20480968 Report a problem | ||
| 1/22/2024 | Price change | $549,000-2.8%$140/sqft |
Source: NTREIS #20480968 Report a problem | ||
| 11/24/2023 | Listed for sale | $565,000+18.4%$144/sqft |
Source: NTREIS #20480968 Report a problem | ||
| 11/18/2022 | Sold | -- |
Source: NTREIS #20016294 Report a problem | ||
| 11/3/2022 | Pending sale | $477,000$122/sqft |
Source: NTREIS #20016294 Report a problem | ||
| 10/19/2022 | Contingent | $477,000$122/sqft |
Source: NTREIS #20016294 Report a problem | ||
| 10/6/2022 | Listed for sale | $477,000$122/sqft |
Source: NTREIS #20016294 Report a problem | ||
| 11/13/2019 | Sold | -- |
Source: Agent Provided Report a problem | ||