Ready Now! New Construction in the tranquility of Mill Creek Cove. Just 20 minutes from the beautiful Holden beaches. This 2721 floorplan is a spacious and well-designed two-story home that offers both style and functionality. With 4 bedrooms and 3.5 baths, this floorplan provides ample space for comfortable living. This home has a welcoming foyer that is situated between formal living and dining rooms. Moving further back into the home will place you in the main living area where the family room, kitchen, and breakfast nook all blend perfectly together. The kitchen has granite countertops with lovely white cabinets and stainless-steel appliances. With beautiful, laminated wood flooring throughout the living spaces. Upstairs, you'll find the luxurious master suite, complete with a spacious bedroom, a walk-in closet, and a private master bath. Three additional bedrooms with ample closet space, two full baths, and the laundry room. The 2721 floorplan also includes a two-car garage. This community has a wonderful pool, tennis courts, clubhouse and exercise room. E$1,000 builder deposit, Photos are representative of the same home in another community.
Sold for $404,100
$404,100
801 Pantego Boulevard SE, Bolivia, NC 28422
4beds
2,721sqft
Single Family Residence
Built in 2024
0.31 Acres Lot
$406,200 Zestimate®
$149/sqft
$2,646 Estimated rent
Home value
$406,200
$370,000 - $447,000
$2,646/mo
Zestimate® history
Owner options
List your home for rent
$2,646/mo
Rent Zestimate®
Find your next renter with Zillow Rental Manager. Plus, with online applications, you can quickly screen prospective tenants – for free.
$2,646/mo
Rent Zestimate®
Refinance and save
$2,406/mo
Est. payment
Refinancing to a lower rate could help reduce your monthly payments and save thousands over the life of the loan.
$2,406/mo
Est. payment
Explore your selling options
Work with a Zillow partner agent
Leverage their expertise and Zillow's premium Showcase listings to get your home seen by more buyers.
Get startedList with your own agent
Get your home in front of millions of buyers by listing it on Zillow.
Learn how to do itSell it yourself
Take full control of how buyers see your home on Zillow by listing For Sale by Owner (FSBO).
List your homeWhat's special
Wonderful poolAmple closet spaceWalk-in closetExercise roomPrivate master bathGranite countertopsStainless-steel appliances
Zillow last checked:
Listing updated:
Listed by:
Jacquelyn N Maxwell 910-431-9533,
ADAMS HOMES REALTY NC INC,
Joanna Lopez 910-800-1913,
ADAMS HOMES REALTY NC INC
Bought with:
Joanna Lopez, 344570
ADAMS HOMES REALTY NC INC
Source: Hive MLS,MLS#: 100421382 Originating MLS: Jacksonville Board of Realtors
Originating MLS: Jacksonville Board of RealtorsFacts & features
Interior
Bedrooms & bathrooms
- Bedrooms: 4
- Bathrooms: 4
- Full bathrooms: 3
- 1/2 bathrooms: 1
Rooms
- Room types: Master Bedroom, Dining Room
Primary bedroom
- Level: Second
- Dimensions: 15.8 x 17.7
Heating
- Forced Air, Electric
Cooling
- Central Air
Appliances
- Included: Built-In Microwave
- Laundry: Laundry Room
Features
- Walk-in Closet(s), High Ceilings, Kitchen Island, Walk-In Closet(s)
- Flooring: Carpet, Laminate, Vinyl
- Attic: Access Only
Interior area
- Total structure area: 2,721
- Total interior livable area: 2,721 sqft
Property
Parking
- Total spaces: 2
- Parking features: Attached
- Has attached garage: Yes
Accessibility
- Accessibility features: None
Features
- Levels: Two
- Stories: 2
- Patio & porch: Patio, Porch
- Exterior features: None
- Fencing: None
Lot
- Size: 0.31 Acres
Details
- Parcel number: 201nb003
- Zoning: R75
- Special conditions: Standard
Construction
Type & style
- Home type: SingleFamily
- Property subtype: Single Family Residence
Materials
- Stone, Vinyl Siding
- Foundation: Slab
- Roof: Architectural Shingle
Condition
- New construction: Yes
- Year built: 2024
Utilities & green energy
- Sewer: Public Sewer
- Water: Public
- Utilities for property: Sewer Available, Water Available
Community & HOA
Community
- Security: Smoke Detector(s)
- Subdivision: Mill Creek Cove
HOA
- Has HOA: Yes
- Amenities included: Clubhouse, Pool, Fitness Center, Maintenance Common Areas, Tennis Court(s)
- HOA fee: $900 monthly
- HOA name: Preimer Management
- HOA phone: 910-679-3012
Location
- Region: Bolivia
Financial & listing details
- Price per square foot: $149/sqft
- Tax assessed value: $29,000
- Annual tax amount: $119
- Date on market: 2/17/2025
- Cumulative days on market: 242 days
- Listing agreement: Blanket Listing Agreement
- Listing terms: Cash,Conventional,FHA,USDA Loan,VA Loan
Price history
| Date | Event | Price |
|---|---|---|
| 7/23/2025 | Sold | $404,100$149/sqft |
Source:  Hive MLS #100421382 Report a problem Hive MLS #100421382 Report a problem | ||
| 6/15/2025 | Contingent | $404,100$149/sqft |
Source: Hive MLS #100421382 Report a problem | ||
| 2/13/2025 | Listed for sale | $404,100+3.6%$149/sqft |
Source: Hive MLS #100421382 Report a problem | ||
| 5/7/2024 | Contingent | $389,900$143/sqft |
Source: Hive MLS #100421382 Report a problem | ||
| 5/7/2024 | Pending sale | $389,900$143/sqft |
Source: Hive MLS #100421382 Report a problem | ||
| 4/11/2024 | Price change | $389,900+2.6%$143/sqft |
Source: Hive MLS #100421382 Report a problem | ||
| 1/10/2024 | Listed for sale | $379,900$140/sqft |
Source: Hive MLS #100421382 Report a problem | ||
Public tax history
| Year | Property taxes | Tax assessment |
|---|---|---|
| 2025 | $1,503 +1161.1% | $322,490 +1012% |
| 2024 | $119 | $29,000 |
| 2023 | $119 -44.3% | $29,000 -27.5% |
| 2022 | $214 +0.9% | $40,000 |
| 2021 | $212 | $40,000 |
| 2020 | $212 | $40,000 |
| 2019 | -- | $40,000 +5.3% |
| 2018 | $202 +4.2% | $38,000 |
| 2017 | $194 | $38,000 |
| 2016 | $194 | $38,000 |
| 2015 | $194 | $38,000 |
| 2010 | -- | -- |
| 2009 | -- | -- |
| 2008 | -- | -- |
Find assessor info on the county website
Neighborhood: 28422
Nearby homes
- $29,0000.33 Acres805 Pantego Blvd SE, Bolivia, NC 28422Off Market
- $348,8904 bd2 ba1.8k sqft795 Pantego Blvd SE, Bolivia, NC 28422Sold
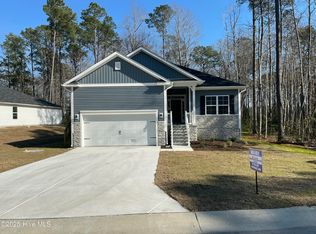
- $373,6004 bd3 ba2.1k sqft811 Pantego Blvd SE, Bolivia, NC 28422Sold
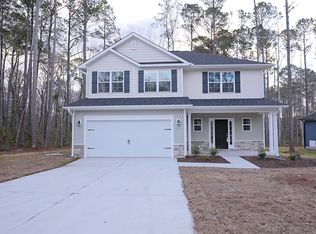
- $29,0001 Acres800 Pantego Blvd SE, Bolivia, NC 28422Off Market
- $---- sqft800 SE Pantego Blvd, Bolivia, NC 28422Off Market
- $333,6004 bd2 ba2.1k sqft804 Pantego Blvd SE, Bolivia, NC 28422Sold
- $345,9004 bd3 ba2.3k sqft796 Pantego Blvd SE, Bolivia, NC 28422Sold
- $343,0004 bd2 ba1.7k sqft791 Pantego Blvd SE, Bolivia, NC 28422Off Market
Nearby schools
GreatSchools rating
- 4/10Virginia Williamson ElementaryGrades: PK-5Distance: 2.6 mi
- 4/10Cedar Grove MiddleGrades: 6-8Distance: 3.5 mi
- 10/10Brunswick County Early College High SchoolGrades: 9-12Distance: 5.5 mi
Schools provided by the listing agent
- Elementary: Virginia Williamson
- Middle: Cedar Grove
- High: West Brunswick
Source: Hive MLS. This data may not be complete. We recommend contacting the local school district to confirm school assignments for this home.
Get a cash offer in 3 minutes
Find out how much your home could sell for in as little as 3 minutes with a no-obligation cash offer.
Estimated market value
$406,200
Get a cash offer in 3 minutes
Find out how much your home could sell for in as little as 3 minutes with a no-obligation cash offer.
Estimated market value
$406,200
- North Carolina
- Brunswick County
- Bolivia
- 28422
- 801 Pantego Boulevard SE
Nearby cities
Nearby zip codes
Other Bolivia Topics
