Skip main navigation
Under contract
  • $349,900

    801 Panther Ave, Cloudcroft, NM 88317

    4beds
    2baths
    2,160sqft
    : 
    Loading
    Get pre-qualified
    Single Family Residence
    Built in 1995
    9,016 Square Feet Lot
    $347,900 Zestimate®
    $162/sqft
    $-- HOA

    What's special

    Fresh paint throughoutTwo-story layoutSeamless indoor-outdoor livingFully renovated bathrooms
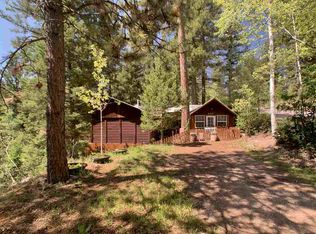
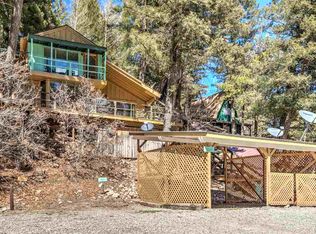
    Your Mountain Getaway Awaits! Tucked away in the heart of the Village and just moments from Zenith Park, Burro Ave, and the golf course, this one-of-a-kind mountain retreat offers the perfect blend of peace, privacy, and proximity. Surrounded by majestic Douglas Firs and Ponderosa Pines, the serene setting will instantly put your mind at ease. Enjoy seamless indoor-outdoor living with tranquil outdoor spaces on both levels—ideal for morning coffee, evening sunsets, or hosting friends and family. Inside, the home has been beautifully updated with brand-new flooring (no carpet!), fresh paint throughout, and fully renovated bathrooms. The two-story layout offers incredible flexibility, connected by an interior staircase on the east side of the home. Whether you’re housing a large family, entertaining guests, or looking for a live/rent opportunity, this property adapts to your needs. Live on one floor and rent out the other—or keep both for ultimate space and comfort. A newly installed driveway (summer 2024) provides parking for at least four vehicles, making access easy year-round. So many possibilities—don’t miss this unique opportunity to own a true mountain escape! Broker/owner
    14 days
    |
    871
    |
    44
    |

    Likely to sell faster than

    Zillow last checked:

    Listing updated:

    Listed by:

    Blake Bingham 830-496-1836,

    Future Real Estate 575-415-4039

    Source: OCMLS,MLS#: 172898MLS Logo

      Facts & features

      Interior

      Bedrooms & bathrooms
      • Bedrooms: 4
      • Bathrooms: 2.75
      Bathroom
      • Features: Tub and Shower
      Heating
      • Propane
      Cooling
      • None
      Appliances
      • Included: Disposal, Dryer, Dishwasher, Vented Exhaust Fan, Microwave, Refrigerator, Free-Standing Range/Oven, Gas Range/Oven, Gas Cooktop, Washer, Electric Water Heater
      • Laundry: Electric Dryer Hookup, Washer Hookup
      Features
      • Tile Counters, Vaulted Ceiling(s), Solid Surface Countertops, Ceiling Fan(s)
      • Flooring: No Carpet
      • Windows: Window Coverings, Skylight(s)
      • Basement: Finished
      • Has fireplace: Yes
      • Fireplace features: Pellet Stove
      Interior area
      • Total structure area: 2,160
      • Total interior livable area: 2,160 sqft

      Property

      Parking
      • Parking features: No Carport, No Garage
      Features
      • Levels: Two
      • Stories: 2
      • Patio & porch: Patio, Deck Covered
      • Exterior features: Balcony
      • Has spa: Yes
      • Spa features: Bath
      Lot
      • Size: 9,016 Square Feet
      • Dimensions: 0.207
      • Features: Wooded, <1/2 Acre
      Details
      • Parcel number: R035176
      • Zoning description: Single Family,Multi-Family,Restrict.Covnts

      Construction

      Type & style
      • Home type: SingleFamily
      • Property subtype: Single Family Residence
      Materials
      • Wood Siding, Wood
      • Roof: Metal
      Condition
      • Year built: 1995

      Utilities & green energy

      • Electric: Public
      • Gas: Propane Tank Leased
      • Sewer: Public Sewer
      • Water: Public

      Community & HOA

      Community
      • Subdivision: Cloudcroft Resub Add #3
      Location
      • Region: Cloudcroft

      Financial & listing details

      • Price per square foot: $162/sqft
      • Tax assessed value: $335,959
      • Annual tax amount: $1,898
      • Price range: $349.9K - $349.9K
      • Date on market: 7/3/2026
      • Listing terms: VA Loan,Conventional,FHA,Owner Will Carry,Cash

        Estimated market value

        $347,900

        $331,000 - $365,000

        $2,490/mo

        Price history

        DateEventPrice
        7/12/2026Contingent$349,900$162/sqft
        Source: OCMLS #172898 Report a problem
        7/3/2026Listed for sale$349,900-7.9%$162/sqft
        Source: OCMLS #172898 Report a problem
        6/1/2026Listing removed$379,900$176/sqft
        Source: OCMLS #171081 Report a problem
        5/23/2026Listed for sale$379,900$176/sqft
        Source: OCMLS #171081 Report a problem
        5/18/2026Contingent$379,900$176/sqft
        Source: OCMLS #171081 Report a problem
        4/21/2026Listed for sale$379,900-9.5%$176/sqft
        Source: OCMLS #171081 Report a problem
        4/4/2026Contingent$420,000$194/sqft
        Source: OCMLS #171081 Report a problem
        3/27/2026Price change$420,000-1.2%$194/sqft
        Source: OCMLS #171081 Report a problem
        11/20/2025Price change$425,000-11.4%$197/sqft
        Source: OCMLS #171081 Report a problem
        11/1/2025Price change$479,900-4%$222/sqft
        Source: OCMLS #171081 Report a problem
        7/26/2025Price change$499,900-2%$231/sqft
        Source: OCMLS #171081 Report a problem
        6/25/2025Price change$509,900-3.8%$236/sqft
        Source: OCMLS #171081 Report a problem
        6/1/2025Listed for sale$529,900$245/sqft
        Source: OCMLS #171081 Report a problem
        1/25/2022Sold--
        Source: Agent Provided Report a problem

        Public tax history

        YearProperty taxesTax assessment
        2025$1,822 +1.5%$111,986 +1.7%
        2024$1,795 -0.3%$110,068 +1.6%
        2023$1,800 +29.8%$108,327 +30.5%
        2022$1,387 +2.2%$83,037 +2.7%
        2021$1,357 -0.3%$80,885
        2020$1,361 +1.6%$80,885 +2%
        2019$1,340 +2.5%$79,300 +1%
        2018$1,306 +2.7%$78,515 +2%
        2017$1,272 +1.3%$76,975 +2%
        2016$1,256 $75,466 +2%
        2015-- $73,986
        Find assessor info on the county website

        Monthly payment

        Est. payment

        Payment breakdown

        Explore the cost of this home by adjusting the details. Changes won't be saved.
        All calculations are estimates and provided by Zillow, Inc. for informational purposes only. Actual amounts may vary.
        HOA fees may include property taxes on listings classified as Co-Ops. Contact the listing agent and/or owner for fee details.
        Mortgage interest rates are dependent on a number of factors, including credit score, down payment, and repayment length. Interest rate data provided by Zillow Group Marketplace, Inc. as of 1/1/1970 from various mortgage lenders with which we have lead or other similar arrangements; the Estimated Payment is an average of those rates.
        See how much you could borrow to make a competitive offer.

        Climate risks

        Neighborhood: 88317

        Getting around

        30 / 100
        Car-Dependent
        10 / 100
        Somewhat Bikeable

        Nearby schools

        GreatSchools rating
        Schools provided by the listing agent
        • Elementary: Cloudcroft
        • High: Cloudcroft

        Source: OCMLS. This data may not be complete. We recommend contacting the local school district to confirm school assignments for this home.

        A local agent can set up tours, give advice and negotiate with sellers.

        Browse local experts

        Similar homes