Step into the historic elegance of the fully restored 1905 'Sol Isaacs' home, nestled along Goldsboro's picturesque Park Avenue. This entertainer's paradise offers over 3,100 SF of refined main-floor living, blending timeless charm with modern comfort.
Upon entry through the grand foyer, discover the expansive west wing with flexible spaces for dining, office, or living areas, designed to adapt to your lifestyle. The east wing provides four generously sized bedrooms and two full baths, offering space and privacy for everyone.
Thoughtful restorations highlight this home's character, from the custom concrete circle drive to the warm wood kitchen countertops and custom quartz island. The spacious kitchen features a walk-in pantry with fridge hookups, a restored built-in hutch, and a cozy eat-in dining nook. Off the kitchen, a convenient mudroom and laundry area lead to a private, spacious backyard—a perfect retreat with mature trees and lush greenery.
Upstairs, the unique 290-SF sleeping porch offers a versatile space surrounded by sky-high windows on three sides. Imagine an art studio, office, or personal sanctuary amidst the treetops.
This historic home features beautifully refinished original hardwood floors, tall ceilings, five fireplaces, coffered ceiling beams, and elegant moldings. New chandeliers, light fixtures, and a large wraparound front porch further enhance its charm. Modern upgrades include new HVAC units and ductwork, roof, electrical, plumbing, and water heater.
Located just a block from the park and library, and minutes from the hospital, shopping, and revitalized downtown Goldsboro, this residence combines convenience with classic beauty. Make this exceptional property your home and experience a blend of heritage and luxury.
Sold for $369,000
$369,000
801 Park Avenue, Goldsboro, NC 27530
4beds
3,441sqft
Single Family Residence
Built in 1905
0.66 Acres Lot
$380,100 Zestimate®
$107/sqft
$1,994 Estimated rent
Home value
$380,100
$346,000 - $418,000
$1,994/mo
Zestimate® history
Owner options
List your home for rent
$1,994/mo
Rent Zestimate®
Find your next renter with Zillow Rental Manager. Plus, with online applications, you can quickly screen prospective tenants – for free.
$1,994/mo
Rent Zestimate®
Refinance and save
$2,232/mo
Est. payment
Refinancing to a lower rate could help reduce your monthly payments and save thousands over the life of the loan.
$2,232/mo
Est. payment
Explore your selling options
Work with a Zillow partner agent
Leverage their expertise and Zillow's premium Showcase listings to get your home seen by more buyers.
Get startedList with your own agent
Get your home in front of millions of buyers by listing it on Zillow.
Learn how to do itSell it yourself
Take full control of how buyers see your home on Zillow by listing For Sale by Owner (FSBO).
List your homeWhat's special
Zillow last checked:
Listing updated:
Listed by:
Jennifer Isenhower 919-273-3507,
The Property Shoppe
Bought with:
Jennifer Isenhower, 320216
The Property Shoppe
Source: Hive MLS,MLS#: 100473912 Originating MLS: MLS of Goldsboro
Originating MLS: MLS of GoldsboroFacts & features
Interior
Bedrooms & bathrooms
- Bedrooms: 4
- Bathrooms: 2
- Full bathrooms: 2
Rooms
- Room types: Dining Room
Primary bedroom
- Level: Primary Living Area
Dining room
- Features: Formal, Eat-in Kitchen
Heating
- Heat Pump, Electric
Cooling
- Central Air, Heat Pump
Appliances
- Included: Electric Oven, Self Cleaning Oven, Dishwasher, Convection Oven
- Laundry: Laundry Room
Features
- Master Downstairs, High Ceilings, Entrance Foyer, Mud Room, Bookcases, Kitchen Island, Pantry, Walk-in Shower, Basement
- Flooring: Tile, Wood
- Basement: Unfinished
- Attic: Partially Floored
Interior area
- Total structure area: 3,441
- Total interior livable area: 3,441 sqft
Property
Parking
- Parking features: Circular Driveway, Covered, Concrete, None
- Has uncovered spaces: Yes
Accessibility
- Accessibility features: None
Features
- Levels: One
- Stories: 1
- Patio & porch: Covered, Porch, Wrap Around
- Exterior features: None
- Fencing: Brick,Back Yard
Lot
- Size: 0.66 Acres
- Dimensions: 143.57 x 200
- Features: Corner Lot
Details
- Parcel number: 12000043003001
- Zoning: R-16
- Special conditions: Standard
Construction
Type & style
- Home type: SingleFamily
- Architectural style: Historic District
- Property subtype: Single Family Residence
Materials
- Shake Siding, See Remarks, Brick, Stucco, Wood Siding, Wood Frame
- Foundation: Combination, Brick/Mortar, Crawl Space
- Roof: Architectural Shingle,Metal
Condition
- New construction: No
- Year built: 1905
Utilities & green energy
- Sewer: Public Sewer
- Water: Public
- Utilities for property: Sewer Available, Water Available
Community & HOA
Community
- Security: Smoke Detector(s)
- Subdivision: NONE
HOA
- Has HOA: No
- Amenities included: Park, Pickleball, Picnic Area, Playground, Sidewalks, Tennis Court(s)
Location
- Region: Goldsboro
Financial & listing details
- Price per square foot: $107/sqft
- Tax assessed value: $248,000
- Annual tax amount: $3,949
- Date on market: 11/2/2024
- Cumulative days on market: 27 days
- Listing agreement: Exclusive Right To Sell
- Listing terms: Cash,Conventional,VA Loan
- Road surface type: Paved
Price history
| Date | Event | Price |
|---|---|---|
| 12/19/2024 | Sold | $369,000-2.9%$107/sqft |
Source:  Hive MLS #100473912 Report a problem Hive MLS #100473912 Report a problem | ||
| 11/29/2024 | Pending sale | $379,900$110/sqft |
Source:  Doorify MLS #10061540 Report a problem Doorify MLS #10061540 Report a problem | ||
| 11/27/2024 | Contingent | $379,900$110/sqft |
Source: Hive MLS #100473912 Report a problem | ||
| 11/2/2024 | Listed for sale | $379,900+49%$110/sqft |
Source: Hive MLS #100473912 Report a problem | ||
| 11/17/2023 | Sold | $255,000-31.1%$74/sqft |
Source: Public Record Report a problem | ||
| 11/17/2023 | Listed for sale | $369,900$107/sqft |
Source: Hive MLS #100397530 Report a problem | ||
| 11/17/2023 | Pending sale | $369,900$107/sqft |
Source: Doorify MLS #2529506 Report a problem | ||
| 8/1/2023 | Listed for sale | $369,900+516.5%$107/sqft |
Source: Hive MLS #100397530 Report a problem | ||
| 11/19/2021 | Sold | $60,000+130.8%$17/sqft |
Source: Public Record Report a problem | ||
| 4/13/2020 | Sold | $26,000$8/sqft |
Source: Public Record Report a problem | ||
Public tax history
| Year | Property taxes | Tax assessment |
|---|---|---|
| 2025 | $4,733 +19.8% | $359,670 +45% |
| 2024 | $3,949 +125.5% | $248,000 +108.5% |
| 2023 | $1,751 +3.5% | $118,930 |
| 2022 | $1,692 +1.3% | $118,930 |
| 2021 | $1,670 +6.9% | $118,930 |
| 2020 | $1,562 | $118,930 |
| 2019 | $1,562 | $118,930 -2.6% |
| 2018 | $1,562 -2.6% | $122,100 |
| 2017 | $1,604 | $122,100 |
| 2016 | $1,604 -0.1% | $122,100 |
| 2015 | $1,606 -0.1% | $122,100 |
| 2014 | $1,607 | $122,100 |
| 2013 | -- | $122,100 |
| 2011 | -- | $122,100 |
| 2007 | -- | -- |
| 2005 | -- | -- |
| 2004 | -- | -- |
| 2003 | -- | -- |
| 2002 | -- | -- |
| 2001 | -- | -- |
| 2000 | -- | -- |
Find assessor info on the county website
Neighborhood: 27530
Nearby homes
- $207,8003 bd2 ba1.3k sqft604 Lionel St, Goldsboro, NC 27530Off Market
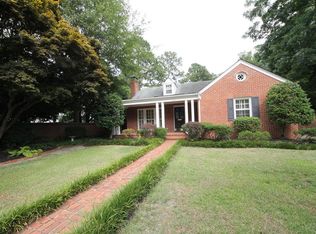
- $287,3003 bd3 ba2.9k sqft805 Park Ave, Goldsboro, NC 27530Off Market
- $345,3004 bd3 ba3.3k sqft709 Park Ave, Goldsboro, NC 27530Off Market
- $500-- bd-- ba-- sqft806 Beech St, Goldsboro, NC 27530Off Market
- $171,4003 bd2 ba2.1k sqft603 Lionel St, Goldsboro, NC 27530Off Market
- $304,3004 bd3 ba2.8k sqft804 Beech St, Goldsboro, NC 27530Off Market
- $405,3004 bd4 ba4k sqft800 Beech St, Goldsboro, NC 27530Off Market
- $260,0004 bd2 ba2.5k sqft707 Park Ave, Goldsboro, NC 27530Off Market
Nearby schools
GreatSchools rating
- NANorth Drive Elementary SchoolGrades: PK-2Distance: 1.2 mi
- 2/10Dillard Middle SchoolGrades: 6-8Distance: 1.3 mi
- 2/10Goldsboro High SchoolGrades: 9-12Distance: 0.2 mi
Schools provided by the listing agent
- Elementary: North Drive
- Middle: Dillard Middle
- High: Wayne School of Engineering
Source: Hive MLS. This data may not be complete. We recommend contacting the local school district to confirm school assignments for this home.
Get a cash offer in 3 minutes
Find out how much your home could sell for in as little as 3 minutes with a no-obligation cash offer.
Estimated market value
$380,100
Get a cash offer in 3 minutes
Find out how much your home could sell for in as little as 3 minutes with a no-obligation cash offer.
Estimated market value
$380,100
- North Carolina
- Wayne County
- Goldsboro
- 27530
- 801 Park Avenue
Nearby cities
Nearby neighborhoods
Nearby zip codes
Other Goldsboro Topics
