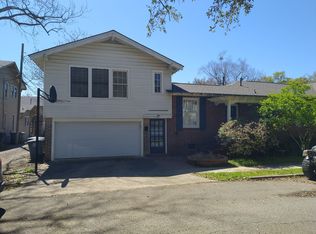
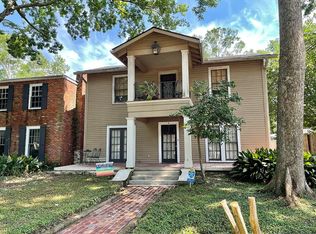
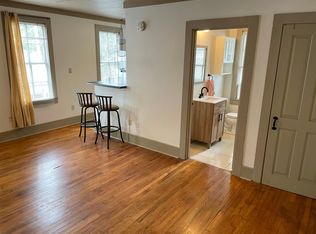

HUGE PRICE REDUCTION!!!!! This is a wonderful opportunity for an investor!!! There are TWO homes on this property...you could rent out both or you could live in the main house and rent out the garage apartment! This updated historic home on a large corner lot in the Garden District features modern conveniences, timeless charm and income earning opportunity. Main home features: 9-foot ceilings, wide plank heart of pine floors, triple crown moldings, cozy gas fireplace, built-in shelving, spacious living and entertaining areas bathed in natural lighting and a monitored security system. The kitchen is fully equipped with stainless steel appliances, stone countertops, and custom cabinetry, providing a stylish and functional space for meal preparation. The primary suite features a private bath, walk-in shower, and stand alone tub. Attached to the main home is a two-story space featuring a two-car garage downstairs and a 700 sq.ft, 1 bedroom/ 1 bath apartment upstairs, which has a separate entrance and property address, generates $15k annually and has been 100% occupied since 2009. Flood Zone X and never flooded! ACs updated in 2019. Conveniently located to LSU, City Park, Catholic High, St. Joseph’s, Baton Rouge High and the interstate. Walking distance to an endless variety of local attractions, eateries, conveniences, schools, and annual events including, St. Patrick's Day parade route, Louisiana Marathon, White Light Night, neighborhood Wine Strolls, Pop Up Arts Markets and more. **Sellers offering $5,000 towards buyer's closing costs!**
Sold
Zillow last checked:
Listing updated:
Bought with:
Leigh Moss, 0995689971
Highland Road Realty
Source: ROAM MLS,MLS#: 2024013294
Price history
| Date | Event | Price |
|---|---|---|
| 2/14/2025 | Sold | -- |
Source:  ROAM MLS #2024013294 Report a problem ROAM MLS #2024013294 Report a problem | ||
| 1/12/2025 | Pending sale | $375,000$138/sqft |
Source: ROAM MLS #2024013294 Report a problem | ||
| 12/11/2024 | Price change | $375,000-6%$138/sqft |
Source: ROAM MLS #2024013294 Report a problem | ||
| 11/10/2024 | Pending sale | $399,000$147/sqft |
Source: ROAM MLS #2024013294 Report a problem | ||
| 10/13/2024 | Price change | $399,000-6.1%$147/sqft |
Source: ROAM MLS #2024013294 Report a problem | ||
| 9/3/2024 | Price change | $424,999-4.5%$157/sqft |
Source: ROAM MLS #2024013294 Report a problem | ||
| 7/12/2024 | Listed for sale | $445,000+58.9%$164/sqft |
Source: ROAM MLS #2024013294 Report a problem | ||
| 1/5/2009 | Sold | -- |
Source: Public Record Report a problem | ||
| 11/14/2008 | Listed for sale | $280,000$103/sqft |
Source: Keller Williams Realty #b08203834 Report a problem | ||
| 9/7/2005 | Sold | -- |
Source: Public Record Report a problem | ||
Get a cash offer in 3 minutes
Find out how much your home could sell for in as little as 3 minutes with a no-obligation cash offer.
Estimated market value
$401,300
