This sprawling mid-century ranch is located at the end of a secluded Lane on beautiful Lake St. Clair. This is currently THE ONLY waterfront property that is for sale throughout the entire Grosse Pointe's. 144' of lake frontage. The lot is over 3/4 of an acre (see survey) The home features a 500 sq ft Great Room with floor to ceiling windows, soaring vaulted ceiling and stunning lake views with priceless sunrises. The primary suite offers lake views, full bath with powder room and impressive closet space. The roomy eat-in kitchen has built-in appliances with an abundance of cabinetry. There is a lovely formal dining room. The 25'X18' living room with NFP (gas logs) connects to the Great Room. This floor plan has splendid flow for hosting intimate or large gatherings. The library/study has built-in bookshelves and cabinetry. The travertine marble floored foyer is spacious and inviting. The wing off the kitchen consists of a laundry room (washer and dryer included) and a long wall of closets and cabinets. The very private guest bedroom has its own full bath. The basement consists of a home office with many built in bookshelves. There is a lavatory, a workshop and a utility/mechanical room and great storage. Double zoned HVAC, whole house generator, 2.5 car attached garage and an impressive circular drive-way. The new 144 ft. concrete walkway (with boat hoist) runs alongside the entire seawall. There is a koi pond with a waterfall surrounded by a wooden sun deck. GPP has 2 residents' only waterfront parks with pools, Marina, tennis, pickle ball, 2 movie theatres and much more! Less than a 20-minute ride to Downtown Detroit's business district, entertainment and sports venues. Immediate occupancy! This house is being sold in "AS IS" condition with the purchaser(s) being responsible for obtaining a City of GPP Certificate of Occupancy. Showings begin 11-28-25
Sold for $2,300,000
$2,300,000
801 Park Ln, Grosse Pointe Park, MI 48230
3beds
4,348sqft
Single Family Residence
Built in 1954
0.78 Acres Lot
$2,250,400 Zestimate®
$529/sqft
$5,555 Estimated rent
Home value
$2,250,400
$2.14M - $2.36M
$5,555/mo
Zestimate® history
Owner options
List your home for rent
$5,555/mo
Rent Zestimate®
Find your next renter with Zillow Rental Manager. Plus, with online applications, you can quickly screen prospective tenants – for free.
$5,555/mo
Rent Zestimate®
Refinance and save
$13,231/mo
Est. payment
Refinancing to a lower rate could help reduce your monthly payments and save thousands over the life of the loan.
$13,231/mo
Est. payment
Explore your selling options
Work with a Zillow partner agent
Leverage their expertise and Zillow's premium Showcase listings to get your home seen by more buyers.
Get startedList with your own agent
Get your home in front of millions of buyers by listing it on Zillow.
Learn how to do itSell it yourself
Take full control of how buyers see your home on Zillow by listing For Sale by Owner (FSBO).
List your homeWhat's special
Waterfront propertySoaring vaulted ceilingImpressive closet spaceLovely formal dining roomAbundance of cabinetry
Zillow last checked:
Listing updated:
Listed by:
Michael J. Fikany 313-402-7070,
James R. Fikany Real Estate Co
Bought with:
Molly Rosenblum-Hohlfeldt, 6501387608
Adlhoch & Associates, REALTORS
Source: MiRealSource,MLS#: 50195060 Originating MLS: MiRealSource
Originating MLS: MiRealSourceFacts & features
Interior
Bedrooms & bathrooms
- Bedrooms: 3
- Bathrooms: 4
- Full bathrooms: 3
- 1/2 bathrooms: 1
Rooms
- Room types: Den/Study/Lib, Entry, Family Room, Bedroom, Laundry, Master Bedroom, Great Room, In-Law/auPair/Ste, Living Room, Maids Room/Quarter, Workshop, Master Bathroom, Office, Basement Lavatory, Bathroom, Breakfast Nook/Room, Dining Room
Primary bedroom
- Level: First
Bedroom 1
- Features: Carpet
- Level: First
- Area: 224
- Dimensions: 16 x 14
Bedroom 2
- Features: Carpet
- Level: First
- Area: 273
- Dimensions: 21 x 13
Bedroom 3
- Features: Carpet
- Level: First
- Area: 143
- Dimensions: 13 x 11
Bathroom 1
- Features: Ceramic
- Level: First
Bathroom 2
- Features: Ceramic
- Level: First
Bathroom 3
- Features: Ceramic
- Level: First
Dining room
- Features: Carpet
- Level: First
- Area: 195
- Dimensions: 15 x 13
Family room
- Features: Carpet
- Level: First
- Area: 450
- Dimensions: 25 x 18
Great room
- Level: First
- Area: 450
- Dimensions: 25 x 18
Kitchen
- Features: Wood
- Level: First
- Area: 280
- Dimensions: 20 x 14
Living room
- Features: Carpet
- Level: First
- Area: 450
- Dimensions: 25 x 18
Office
- Level: Basement
- Area: 221
- Dimensions: 17 x 13
Heating
- Forced Air, Natural Gas
Cooling
- Central Air
Appliances
- Included: Dishwasher, Disposal, Dryer, Humidifier, Microwave, Range/Oven, Refrigerator, Washer
- Laundry: First Floor Laundry
Features
- Cathedral/Vaulted Ceiling, Pantry, Eat-in Kitchen
- Flooring: Carpet, Ceramic Tile, Wood
- Windows: Window Treatments, Skylight(s)
- Basement: Block,Partially Finished,Crawl Space
- Number of fireplaces: 1
- Fireplace features: Gas, Living Room, Natural Fireplace
Interior area
- Total structure area: 5,797
- Total interior livable area: 4,348 sqft
- Finished area above ground: 4,108
- Finished area below ground: 240
Property
Parking
- Total spaces: 2.5
- Parking features: Garage, Attached, Electric in Garage, Garage Door Opener, Garage Faces Side
- Attached garage spaces: 2.5
Features
- Levels: One
- Stories: 1
- Patio & porch: Deck, Porch
- Exterior features: Lawn Sprinkler, Sidewalks, Street Lights
- Has view: Yes
- View description: Water, Lake
- Has water view: Yes
- Water view: Water,Lake
- Waterfront features: All Sports Lake, Boat Facility, Lake Front, Pond, Seawall, Waterfront, Interior Lake
- Body of water: Lake St. Clair
- Frontage length: 100
Lot
- Size: 0.78 Acres
- Dimensions: 100 x 144 (irregular)
- Features: Deep Lot - 150+ Ft., Large Lot - 65+ Ft., Dead End, Irregular Lot
Details
- Additional structures: Shed(s), Workshop
- Parcel number: 390030040010000
- Zoning description: Residential
- Special conditions: Private
Construction
Type & style
- Home type: SingleFamily
- Architectural style: Ranch
- Property subtype: Single Family Residence
Materials
- Brick
- Foundation: Basement
Condition
- Year built: 1954
Utilities & green energy
- Sewer: Public At Street
- Water: Public Water at Street
- Utilities for property: Cable/Internet Avail.
Community & HOA
Community
- Subdivision: Lake Park
HOA
- Has HOA: No
- Amenities included: Street Lights
Location
- Region: Grosse Pointe Park
Financial & listing details
- Price per square foot: $529/sqft
- Tax assessed value: $952,500
- Annual tax amount: $34,692
- Date on market: 11/26/2025
- Cumulative days on market: 115 days
- Listing agreement: Exclusive Right To Sell
- Listing terms: Cash,Conventional
- Road surface type: Paved
Price history
| Date | Event | Price |
|---|---|---|
| 4/7/2026 | Sold | $2,300,000-6.1%$529/sqft |
Source:  MiRealSource #50195060 Report a problem MiRealSource #50195060 Report a problem | ||
| 3/20/2026 | Pending sale | $2,450,000$563/sqft |
Source: MiRealSource #50195060 Report a problem | ||
| 3/19/2026 | Price change | $2,450,000-7.5%$563/sqft |
Source: MiRealSource #50195060 Report a problem | ||
| 1/13/2026 | Price change | $2,650,000-8.6%$609/sqft |
Source: MiRealSource #50195060 Report a problem | ||
| 11/26/2025 | Listed for sale | $2,900,000$667/sqft |
Source: MiRealSource #50195060 Report a problem | ||
Public tax history
| Year | Property taxes | Tax assessment |
|---|---|---|
| 2025 | -- | $952,500 +10% |
| 2024 | -- | $866,300 +7.7% |
| 2023 | -- | $804,600 +3.1% |
| 2022 | -- | $780,600 +2.2% |
| 2021 | -- | $763,600 |
| 2020 | $29,328 +4.1% | $763,600 +18.9% |
| 2019 | $28,180 | $642,200 +4.1% |
| 2018 | -- | $616,700 +21% |
| 2017 | $3,107 -88.7% | $509,500 -18.7% |
| 2016 | $27,511 +103.2% | $626,600 +3.4% |
| 2015 | $13,540 -72.9% | $605,800 +20.5% |
| 2013 | $49,960 +269% | $502,700 -2.3% |
| 2012 | $13,540 | $514,400 -7.2% |
| 2010 | -- | $554,500 -4.7% |
| 2009 | -- | $581,700 -10.2% |
| 2008 | -- | $647,700 -7.4% |
| 2007 | -- | $699,500 +10.2% |
| 2005 | $9,960 | $634,800 +2% |
| 2003 | -- | $622,400 +45.2% |
| 2001 | -- | $428,556 +3.2% |
| 2000 | $17,254 | $415,268 |
Find assessor info on the county website
Neighborhood: 48230
Nearby homes
- $2,144,9004 bd6 ba3.8k sqft800 Park Ln, Grosse Pointe Park, MI 48230Off Market
- $3,302,0006 bd7 ba6.7k sqft750 Whittier Rd, Grosse Pointe Park, MI 48230Off Market
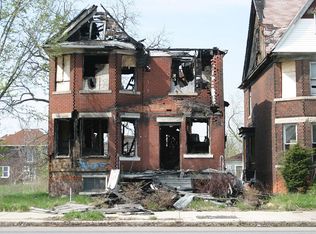
- $1,109,50015 bd1 ba2.5k sqft772 Whittier Rd, Grosse Pointe Park, MI 48230Off Market
- $801,70015 bd3 ba2.6k sqft807 Park Ln, Grosse Pointe Park, MI 48230Off Market
- $2,274,60015 bd5 ba5.4k sqft819 Edgemont Park, Grosse Pointe Park, MI 48230Off Market
- $3,164,8006 bd6 ba6.8k sqft740 Whittier Rd, Grosse Pointe Park, MI 48230Off Market
- $810,3003 bd3 ba3.2k sqft806 Park Ln, Grosse Pointe Park, MI 48230Off Market
- $1,172,40015 bd4 ba5k sqft825 Edgemont Park, Grosse Pointe Park, MI 48230Off Market
Nearby schools
GreatSchools rating
- 9/10Pierce Middle SchoolGrades: 5-8Distance: 1 mi
- 10/10Grosse Pointe South High SchoolGrades: 9-12Distance: 1.3 mi
Schools provided by the listing agent
- Elementary: Maire
- Middle: Pierce
- High: Grosse Pointe South
- District: Grosse Pointe Public Schools
Source: MiRealSource. This data may not be complete. We recommend contacting the local school district to confirm school assignments for this home.
Get a cash offer in 3 minutes
Find out how much your home could sell for in as little as 3 minutes with a no-obligation cash offer.
Estimated market value
$2,250,400
Get a cash offer in 3 minutes
Find out how much your home could sell for in as little as 3 minutes with a no-obligation cash offer.
Estimated market value
$2,250,400
- Michigan
- Wayne County
- Grosse Pointe Park
- 48230
- 801 Park Ln
Nearby cities
Nearby zip codes
Other Grosse Pointe Park Topics
- Apartments for Rent in 48230
- Houses for Sale in 48230
- Houses for Rent in 48230
- 48230 Real Estate
- Grosse Pointe Park Condos
- Houses for Sale in Grosse Pointe Park
- Newest Listings in Grosse Pointe Park
- Grosse Pointe Park Home Values
- Grosse Pointe Park Real Estate Agents
- Grosse Pointe Park Refinance
- Grosse Pointe Park Mortgage Rates
