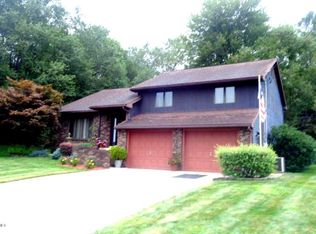
Introducing a hidden gem located in the desirable Borough of Mayfield: A two-story raised ranch on nearly four acres of wooded bliss. Nestled in the heart of nature by the serenity of a wooded area, which offers ultimate privacy. This property is beautifully landscaped, along with an inviting inground swimming pool enclosed by a secure fence for your Peace of Mind. There's even a paved area for basketball enthusiasts to practice their game.As you enter the first floor's foyer you are welcomed by two generous sized closets and a built- in storage bench that will keep you and your living space organized and clutter free. The family room has a wet bar that will make entertaining a breeze. Also on this level are a convenient laundry room, storage room, a full bathroom and an office which offers practicality and versatility.The second floor has an eat-in kitchen, a formal dining room and large living room which are perfect for hosting special occasions and creating lasting memories. Three bedrooms offer comfortable living and another bathroom which ensures that everyone's needs are met.Stepping outside, you'll be greeted by a spacious covered front deck, a true sanctuary with great views of the surrounding woods, and a car port tucked beneath providing protection for your vehicles.While this property is a gem in the rough, it's worth mentioning that it may require some tender loving care to restore it to its full potential. But with a location and features like these, it is an investment that's sure to be worth your while. Embrace the opportunity to transform this unique home into your personal paradise and live your best life in this private serene setting. Don't miss out on the chance to make this property your own., Baths: 1 Bath Lev 1,1 Bath Lev 2, Beds: 2+ Bed 2nd, SqFt Fin - Main: 910.00, SqFt Fin - 3rd: 0.00, Tax Information: Available, Formal Dining Room: Y, SqFt Fin - 2nd: 1196.00, Additional Info: 2nd Tax ID: 07406030008; 3rd Tax ID: 0740101000201; 2nd DB/PG: 200534828; 3rd DB/PG: 200534828
Sold for $245,000
$245,000
801 Park St, Jermyn, PA 18433
3beds
2,106sqft
Residential, Single Family Residence
Built in 1983
3.88 Acres Lot
$339,900 Zestimate®
$116/sqft
$2,273 Estimated rent
Home value
$339,900
$309,000 - $374,000
$2,273/mo
Zestimate® history
Owner options
List your home for rent
$2,273/mo
Rent Zestimate®
Find your next renter with Zillow Rental Manager. Plus, with online applications, you can quickly screen prospective tenants – for free.
$2,273/mo
Rent Zestimate®
Refinance and save
$1,725/mo
Est. payment
Refinancing to a lower rate could help reduce your monthly payments and save thousands over the life of the loan.
$1,725/mo
Est. payment
Explore your selling options
Work with a Zillow partner agent
Leverage their expertise and Zillow's premium Showcase listings to get your home seen by more buyers.
Get startedList with your own agent
Get your home in front of millions of buyers by listing it on Zillow.
Learn how to do itSell it yourself
Take full control of how buyers see your home on Zillow by listing For Sale by Owner (FSBO).
List your homeWhat's special
Zillow last checked:
Listing updated:
Listed by:
Daryl Beskovoyne,
PIKE/WAYNE ASSOCIATION
Bought with:
NON MEMBER
NON MEMBER
Source: GSBR as distributed by MLS GRID,MLS#: 234582
Facts & features
Interior
Bedrooms & bathrooms
- Bedrooms: 3
- Bathrooms: 2
- Full bathrooms: 2
Bedroom 1
- Description: Ceiling Fan
- Area: 120 Square Feet
- Dimensions: 10 x 12
Bedroom 2
- Area: 169 Square Feet
- Dimensions: 13 x 13
Bedroom 3
- Description: Ceiling Fan
- Area: 130 Square Feet
- Dimensions: 13 x 10
Bathroom 1
- Description: Shower/Tub
- Area: 55 Square Feet
- Dimensions: 11 x 5
Bathroom 2
- Description: Ceramic Tile, Walk-In Shower
- Area: 165 Square Feet
- Dimensions: 15 x 11
Dining room
- Area: 90 Square Feet
- Dimensions: 10 x 9
Family room
- Description: Wet Bar
- Area: 315 Square Feet
- Dimensions: 14 x 22.5
Foyer
- Description: Two Closets And A Storage Bench
- Area: 116 Square Feet
- Dimensions: 14.5 x 8
Kitchen
- Description: Dishwasher Does Not Work
- Area: 144 Square Feet
- Dimensions: 16 x 9
Laundry
- Area: 96 Square Feet
- Dimensions: 12 x 8
Living room
- Area: 240 Square Feet
- Dimensions: 15 x 16
Office
- Description: Carpeting
- Area: 84 Square Feet
- Dimensions: 8 x 10.5
Workshop
- Area: 144 Square Feet
- Dimensions: 12 x 12
Heating
- Baseboard, Natural Gas, Electric
Cooling
- Ceiling Fan(s), Wall/Window Unit(s)
Appliances
- Included: Dryer, Washer, Refrigerator, Gas Range, Gas Oven
Features
- Bar, Wet Bar, Eat-in Kitchen
- Flooring: Carpet, Vinyl, Tile
- Basement: None
- Attic: Crawl Opening
- Has fireplace: No
Interior area
- Total structure area: 2,106
- Total interior livable area: 2,106 sqft
- Finished area above ground: 2,106
- Finished area below ground: 0
Property
Parking
- Total spaces: 2
- Parking features: Asphalt, Off Street, Carport
- Garage spaces: 2
- Has carport: Yes
Features
- Levels: Two,One and One Half
- Stories: 2
- Patio & porch: Covered, Patio, Deck
- Exterior features: Other
- Pool features: In Ground
- Has view: Yes
- Frontage length: 18.00
Lot
- Size: 3.88 Acres
- Dimensions: 243' x 292' x 150' x 190' x 378 x 542
- Features: Landscaped, Wooded, Views
Details
- Additional structures: Shed(s)
- Has additional parcels: Yes
- Parcel number: 07406030007
- Zoning description: Residential
Construction
Type & style
- Home type: SingleFamily
- Architectural style: Ranch
- Property subtype: Residential, Single Family Residence
Materials
- Stucco, T1-11
- Foundation: Raised
- Roof: Asphalt
Condition
- New construction: No
- Year built: 1983
Utilities & green energy
- Sewer: Public Sewer
- Water: Public
Community & HOA
Community
- Features: Sidewalks
- Subdivision: None
Location
- Region: Jermyn
Financial & listing details
- Price per square foot: $116/sqft
- Tax assessed value: $21,650
- Annual tax amount: $5,949
- Date on market: 12/6/2023
- Cumulative days on market: 99 days
- Listing terms: Cash,Conventional
- Exclusions: No
- Road surface type: Paved
Price history
| Date | Event | Price |
|---|---|---|
| 7/22/2024 | Listing removed | -- |
Source: Zillow Rentals Report a problem | ||
| 6/21/2024 | Price change | $2,500+25%$1/sqft |
Source: Zillow Rentals Report a problem | ||
| 6/5/2024 | Listed for rent | $2,000$1/sqft |
Source: Zillow Rentals Report a problem | ||
| 3/15/2024 | Sold | $245,000-7.5%$116/sqft |
Source:  GSBR as distributed by MLS GRID #234582 Report a problem GSBR as distributed by MLS GRID #234582 Report a problem | ||
| 2/1/2024 | Pending sale | $265,000$126/sqft |
Source:  PWAR as distributed by MLS GRID #PW235044 Report a problem PWAR as distributed by MLS GRID #PW235044 Report a problem | ||
| 1/28/2024 | Listed for sale | $265,000$126/sqft |
Source: PWAR as distributed by MLS GRID #PW235044 Report a problem | ||
| 1/23/2024 | Pending sale | $265,000$126/sqft |
Source: PWAR as distributed by MLS GRID #PW235044 Report a problem | ||
| 1/18/2024 | Price change | $265,000-11.7%$126/sqft |
Source: PWAR as distributed by MLS GRID #PW235044 Report a problem | ||
| 11/8/2023 | Price change | $300,000-11.8%$142/sqft |
Source: PWAR as distributed by MLS GRID #PW235044 Report a problem | ||
| 10/20/2023 | Listed for sale | $340,000$161/sqft |
Source: GSBR as distributed by MLS GRID #23-4582 Report a problem | ||
Public tax history
Tax history is unavailable.
Neighborhood: 18433
Nearby homes
- $376,100-- bd-- ba-- sqftChestnut St, Mayfield, PA 18433Off Market
- $309,600-- bd-- ba-- sqft800 Delaware St, Mayfield, PA 18433Off Market
- $312,900-- bd-- ba-- sqft802 Delaware St, Mayfield, PA 18433Off Market
- $394,5004 bd3 ba2.5k sqft804 Delaware St, Jermyn, PA 18433Off Market
- $364,7003 bd2 ba-- sqft715 Park St, Mayfield, PA 18433Off Market
- $360,6004 bd3 ba2.5k sqft804 Delaware St #L-3, Mayfield, PA 18433Off Market
- $233,6003 bd1 ba1.3k sqft712 Delaware St, Mayfield, PA 18433Off Market
- $3,000-- bd-- ba-- sqftChestnut St, Mayfield, PA 18433Off Market
Nearby schools
GreatSchools rating
- 7/10Mayfield El SchoolGrades: K-6Distance: 0.4 mi
- 7/10Lakeland Junior-Senior High SchoolGrades: 7-12Distance: 4.1 mi


Get pre-qualified for a loan
At Zillow Home Loans, we can pre-qualify you in as little as 5 minutes with no impact to your credit score.An equal housing lender. NMLS #10287.
- Pennsylvania
- Lackawanna County
- Mayfield
- 18433
- 801 Park St
Nearby cities
Nearby zip codes
Other Mayfield Topics
