Welcome to the epitome of luxury and comfort at this meticulously designed custom home nestled within the exclusive enclave of Timber Lakes. This residence boasts a seamless blend of form and function, offering a 4BR floor plan that effortlessly flows between open communal areas and private retreats. A beautiful executive office at the front adds a touch of sophistication, ideal for remote work. The heart of this home lies in its well-appointed kitchen full of natural light. Whether you're preparing a quiet family dinner or hosting a lavish event, the kitchen is an inspiration with ample storage. The backyard beckons as a private oasis. A beautiful pool invites you to cool off on warm days, while the attached spa promises relaxation. It's a haven for creating lasting memories with friends and loved ones. Carroll ISD, Minutes away from shopping, dining, and the accessibility of DFW airport. NEWLY installed Stainless Steel Appliances on 4-24
Sold
Price Unknown
801 Parkdale Ct, Southlake, TX 76092
4beds
3,687sqft
Single Family Residence
Built in 1999
0.34 Acres Lot
$1,182,700 Zestimate®
$--/sqft
$6,540 Estimated rent
Home value
$1,182,700
$1.10M - $1.29M
$6,540/mo
Zestimate® history
Owner options
List your home for rent
$6,540/mo
Rent Zestimate®
Find your next renter with Zillow Rental Manager. Plus, with online applications, you can quickly screen prospective tenants – for free.
$6,540/mo
Rent Zestimate®
Refinance and save
$658/mo
Est. payment
Refinancing to a lower rate could help reduce your monthly payments and save thousands over the life of the loan.
$658/mo
Est. payment
Explore your selling options
Work with a Zillow partner agent
Leverage their expertise and Zillow's premium Showcase listings to get your home seen by more buyers.
Get startedList with your own agent
Get your home in front of millions of buyers by listing it on Zillow.
Learn how to do itSell it yourself
Take full control of how buyers see your home on Zillow by listing For Sale by Owner (FSBO).
List your homeWhat's special
Open communal areasMinutes away from shoppingCarroll isdDesigned custom homeWell-appointed kitchen
Zillow last checked:
Listing updated:
Listed by:
Charles Brown 0606840 972-827-8943,
Keller Williams Realty 817-329-8850,
Brian Luker 0525487 817-919-9729,
Keller Williams Realty
Bought with:
Qian Wang
Walzel Properties - Corporate Office
Source: NTREIS,MLS#: 20507590
Facts & features
Interior
Bedrooms & bathrooms
- Bedrooms: 4
- Bathrooms: 4
- Full bathrooms: 3
- 1/2 bathrooms: 1
Primary bedroom
- Features: Dual Sinks, En Suite Bathroom, Garden Tub/Roman Tub, Jetted Tub, Separate Shower, Walk-In Closet(s)
- Level: First
- Dimensions: 15 x 23
Bedroom
- Features: Walk-In Closet(s)
- Level: Second
- Dimensions: 13 x 12
Bedroom
- Features: Walk-In Closet(s)
- Level: Second
- Dimensions: 12 x 14
Breakfast room nook
- Level: First
- Dimensions: 10 x 17
Dining room
- Level: First
- Dimensions: 13 x 12
Game room
- Features: Built-in Features, Ceiling Fan(s)
- Level: Second
- Dimensions: 20 x 27
Other
- Level: Second
- Dimensions: 14 x 12
Kitchen
- Features: Breakfast Bar, Granite Counters, Kitchen Island, Walk-In Pantry
- Level: First
- Dimensions: 13 x 15
Living room
- Features: Fireplace
- Level: First
- Dimensions: 15 x 20
Office
- Level: First
- Dimensions: 12 x 14
Utility room
- Level: First
- Dimensions: 7 x 7
Heating
- Central, Electric, Natural Gas
Cooling
- Attic Fan, Central Air, Ceiling Fan(s), Electric
Appliances
- Included: Double Oven, Dishwasher, Electric Cooktop, Electric Oven, Disposal, Gas Water Heater
- Laundry: Washer Hookup, Electric Dryer Hookup, Laundry in Utility Room
Features
- Chandelier, Granite Counters, Paneling/Wainscoting, Cable TV
- Flooring: Carpet, Hardwood, Tile
- Windows: Window Coverings
- Has basement: No
- Number of fireplaces: 1
- Fireplace features: Gas Log, Living Room
Interior area
- Total interior livable area: 3,687 sqft
Property
Parking
- Total spaces: 3
- Parking features: Door-Single, Garage, Garage Door Opener
- Attached garage spaces: 3
Features
- Levels: Two
- Stories: 2
- Patio & porch: Covered, Patio
- Exterior features: Rain Gutters
- Pool features: Pool
- Has spa: Yes
- Spa features: Hot Tub
- Fencing: Gate,Wood
Lot
- Size: 0.34 Acres
- Features: Landscaped, Few Trees
Details
- Parcel number: 06872042
Construction
Type & style
- Home type: SingleFamily
- Architectural style: Traditional,Detached
- Property subtype: Single Family Residence
Materials
- Brick
- Foundation: Slab
- Roof: Composition
Condition
- Year built: 1999
Utilities & green energy
- Sewer: Public Sewer
- Water: Public
- Utilities for property: Sewer Available, Water Available, Cable Available
Community & HOA
Community
- Security: Security System Owned, Carbon Monoxide Detector(s), Fire Alarm, Smoke Detector(s)
- Subdivision: Timber Lake Add
HOA
- Has HOA: Yes
- Services included: All Facilities, Association Management
- HOA fee: $658 semi-annually
- HOA name: Timber Lake Residential Association
- HOA phone: 817-953-2735
Location
- Region: Southlake
Financial & listing details
- Tax assessed value: $985,000
- Annual tax amount: $15,308
- Date on market: 1/11/2024
- Cumulative days on market: 110 days
- Listing terms: Cash,Conventional,FHA,VA Loan
Price history
| Date | Event | Price |
|---|---|---|
| 6/4/2024 | Sold | -- |
Source: NTREIS #20507590 Report a problem | ||
| 5/6/2024 | Pending sale | $999,999$271/sqft |
Source: NTREIS #20507590 Report a problem | ||
| 4/30/2024 | Contingent | $999,999$271/sqft |
Source: NTREIS #20507590 Report a problem | ||
| 4/27/2024 | Price change | $999,999-3.8%$271/sqft |
Source: NTREIS #20507590 Report a problem | ||
| 3/9/2024 | Price change | $1,039,000-2.8%$282/sqft |
Source: NTREIS #20507590 Report a problem | ||
| 2/20/2024 | Price change | $1,069,000-1.8%$290/sqft |
Source: NTREIS #20507590 Report a problem | ||
| 2/3/2024 | Price change | $1,089,000-0.9%$295/sqft |
Source: NTREIS #20507590 Report a problem | ||
| 1/11/2024 | Listed for sale | $1,099,000+91.2%$298/sqft |
Source: NTREIS #20507590 Report a problem | ||
| 6/2/2014 | Sold | -- |
Source: Agent Provided Report a problem | ||
| 4/17/2014 | Price change | $574,900-4.2%$156/sqft |
Source: Keller Williams Dallas Premier #12113053 Report a problem | ||
| 3/30/2014 | Listed for sale | $599,900$163/sqft |
Source: Keller Williams Dallas Premier #12113053 Report a problem | ||
| 6/1/2005 | Sold | -- |
Source: Agent Provided Report a problem | ||
Public tax history
| Year | Property taxes | Tax assessment |
|---|---|---|
| 2025 | $14,040 +0.7% | $985,000 -9.5% |
| 2024 | $13,939 +3.8% | $1,088,158 -2.1% |
| 2023 | $13,433 -13% | $1,111,341 +27.3% |
| 2022 | $15,435 | $873,318 +22.2% |
| 2021 | -- | $714,870 +13.3% |
| 2020 | $13,554 -6.5% | $631,000 -5.6% |
| 2019 | $14,492 +0% | $668,465 +5.1% |
| 2018 | $14,487 +1.7% | $636,000 +3% |
| 2017 | $14,238 +4.7% | $617,181 +6.4% |
| 2016 | $13,600 +8% | $580,000 +7.8% |
| 2015 | $12,587 | $538,000 +3.3% |
| 2014 | $12,587 | $520,800 +6.7% |
| 2013 | -- | $488,000 +1% |
| 2012 | -- | $483,000 +6.3% |
| 2011 | -- | $454,200 -0.1% |
| 2010 | -- | $454,700 +2.2% |
| 2009 | -- | $445,000 |
| 2008 | -- | $445,000 +4.3% |
| 2007 | -- | $426,500 +9.5% |
| 2006 | -- | $389,400 +3% |
| 2005 | -- | $378,000 +4.3% |
| 2004 | -- | $362,300 +9.8% |
| 2003 | -- | $330,000 +6.8% |
| 2002 | -- | $309,000 |
| 2001 | -- | $309,000 |
| 2000 | -- | $309,000 |
Find assessor info on the county website
Neighborhood: Timber Lake
Nearby homes
- $1,419,9005 bd4 ba3.7k sqft803 Parkdale Ct, Southlake, TX 76092Off Market

- $1,459,3004 bd4 ba4.1k sqft815 Parkdale Dr, Southlake, TX 76092Off Market

- $1,499,7004 bd4 ba4.1k sqft816 Parkdale Dr, Southlake, TX 76092Off Market
- $1,378,0004 bd3 ba3.8k sqft800 Parkdale Ct, Southlake, TX 76092Off Market
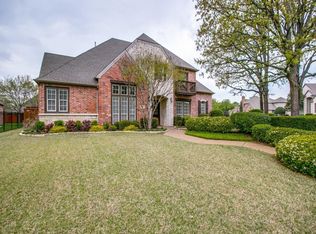
- $1,152,6004 bd4 ba3.3k sqft814 Parkdale Dr, Southlake, TX 76092Off Market
- $1,079,6004 bd3 ba3.6k sqft802 Parkdale Ct, Southlake, TX 76092Off Market
- $1,445,9005 bd5 ba4k sqft805 Parkdale Ct, Southlake, TX 76092Off Market
- $1,519,2005 bd-- ba4k sqft813 Parkdale Dr, Southlake, TX 76092Off Market
Nearby schools
GreatSchools rating
- 10/10Robert High Rockenbaugh Elementary SchoolGrades: PK-4Distance: 1.3 mi
- 10/10George Dawson Middle SchoolGrades: 7-8Distance: 2.7 mi
- 9/10Carroll Senior High SchoolGrades: 11-12Distance: 1 mi
Schools provided by the listing agent
- Elementary: Rockenbaug
- High: Carroll
- District: Carroll ISD
Source: NTREIS. This data may not be complete. We recommend contacting the local school district to confirm school assignments for this home.
Get a cash offer in 3 minutes
Find out how much your home could sell for in as little as 3 minutes with a no-obligation cash offer.
Estimated market value
$1,182,700
Get a cash offer in 3 minutes
Find out how much your home could sell for in as little as 3 minutes with a no-obligation cash offer.
Estimated market value
$1,182,700
- Texas
- Tarrant County
- Southlake
- 76092
- Timber Lake
- 801 Parkdale Ct
