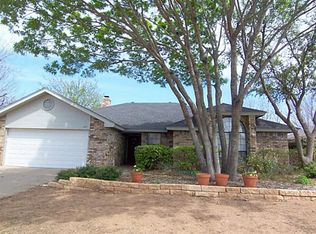
Welcome to 801 Parsons Rd, a beautifully maintained home in East Abilene located within the Abilene Independent School District (AISD). Lovingly cared for by the original owners, this 2-bedroom, 2-bath home offers a warm, inviting layout with tasteful updates and a unique bonus space that provides excellent flexibility for a family or investor. The spacious living room features beautiful wood flooring, while the bedrooms are comfortably carpeted and the kitchen and dining areas offer easy-care tile flooring. The updated kitchen is both functional and inviting, with granite countertops, a stainless steel vent hood, ample cabinetry, and plenty of workspace for everyday living or entertaining.
The primary suite offers an updated walk-in shower, adding a modern touch to the home. Additional updates include newer windows and other tasteful improvements that enhance both comfort and appeal.
One of the property's most unique features is the enclosed 14'x10' screened-in porch. Rather than building a traditional third bedroom, the original owners chose to have the builder convert that space into an enclosed porch. Importantly, the space was designed with future flexibility in mind and could be readily converted into a third bedroom, office, playroom, or additional living area to suit the new owner's needs. Conveniently located in East Abilene, this home is close to Abilene Regional Airport, Abilene Christian University, Hardin-Simmons University, area data centers, restaurants, shopping, and entertainment. Whether you're looking for a comfortable family home or a fantastic investment property, 801 Parsons Rd offers an excellent combination of location, condition, flexibility, and value. The refrigerator conveys with the home, and all furniture is negotiable, providing an added opportunity for a buyer looking for a furnished property or investment. A well-cared-for home with a flexible floor plan and a convenient East Abilene location—this one is ready for its next chapter!
Sold
Price Unknown
801 Parsons Rd, Abilene, TX 79602
2beds
1,400sqft
Single Family Residence
Built in 1987
7,710 Square Feet Lot
$240,200 Zestimate®
$--/sqft
$2,942 Estimated rent
Home value
$240,200
$228,000 - $252,000
$2,942/mo
Zestimate® history
Owner options
List your home for rent
$2,942/mo
Rent Zestimate®
Find your next renter with Zillow Rental Manager. Plus, with online applications, you can quickly screen prospective tenants – for free.
$2,942/mo
Rent Zestimate®
Refinance and save
Refinancing to a lower rate could help reduce your monthly payments and save thousands over the life of the loan.
Explore your selling options
Work with a Zillow partner agent
Leverage their expertise and Zillow's premium Showcase listings to get your home seen by more buyers.
Get startedList with your own agent
Get your home in front of millions of buyers by listing it on Zillow.
Learn how to do itSell it yourself
Take full control of how buyers see your home on Zillow by listing For Sale by Owner (FSBO).
List your homeWhat's special
Beautiful wood flooringPlenty of workspaceGranite countertopsNewer windowsWarm inviting layoutStainless steel vent hoodAmple cabinetry
Zillow last checked:
Listing updated:
Listed by:
Gary Bone 0690373,
Momentum Group Real Estate 325-201-8608,
Jay Sloan 0621344 325-513-1651,
Momentum Group Real Estate
Bought with:
Matthew Armstrong, 0720051
KW SYNERGY*
Source: NTREIS,MLS#: 21367027
Facts & features
Interior
Bedrooms & bathrooms
- Bedrooms: 2
- Bathrooms: 2
- Full bathrooms: 2
Primary bedroom
- Features: Dual Sinks, Walk-In Closet(s)
- Level: First
- Dimensions: 16 x 13
Bedroom
- Level: First
- Dimensions: 12 x 10
Kitchen
- Features: Built-in Features, Granite Counters
- Level: First
- Dimensions: 9 x 9
Living room
- Features: Built-in Features, Ceiling Fan(s), Fireplace
- Level: First
- Dimensions: 19 x 17
Heating
- Central, Electric
Cooling
- Central Air, Electric
Appliances
- Included: Dishwasher, Electric Range, Electric Water Heater, Disposal, Microwave, Refrigerator, Water Purifier
Features
- Built-in Features, Eat-in Kitchen, Granite Counters, High Speed Internet, Cable TV
- Flooring: Carpet, Ceramic Tile, Wood
- Windows: Bay Window(s), Window Coverings
- Has basement: No
- Number of fireplaces: 1
- Fireplace features: Wood Burning
Interior area
- Total interior livable area: 1,400 sqft
Property
Parking
- Total spaces: 2
- Parking features: Driveway, Garage Faces Front, Garage, Garage Door Opener
- Attached garage spaces: 2
Accessibility
- Accessibility features: Accessible Full Bath
Features
- Levels: One
- Stories: 1
- Patio & porch: Covered
- Pool features: None
- Fencing: Privacy
Lot
- Size: 7,710 Square Feet
- Features: Back Yard, Lawn, Landscaped, Sprinkler System
Details
- Parcel number: 50348
- Other equipment: Irrigation Equipment
Construction
Type & style
- Home type: SingleFamily
- Architectural style: Detached
- Property subtype: Single Family Residence
Materials
- Brick
- Foundation: Slab
- Roof: Shingle
Condition
- Year built: 1987
Utilities & green energy
- Sewer: Public Sewer
- Water: Public
- Utilities for property: Natural Gas Available, Sewer Available, Separate Meters, Water Available, Cable Available
Community & HOA
Community
- Features: Curbs
- Subdivision: Canterbury Trales
HOA
- Has HOA: No
Location
- Region: Abilene
Financial & listing details
- Tax assessed value: $188,099
- Annual tax amount: $4,467
- Date on market: 8/22/2026
- Cumulative days on market: 4 days
- Listing terms: Cash,Conventional,FHA,VA Loan
- Road surface type: Asphalt
Price history
| Date | Event | Price |
|---|---|---|
| 9/24/2026 | Sold | -- |
Source: NTREIS #21367027 Report a problem | ||
| 9/3/2026 | Pending sale | $239,900$171/sqft |
Source: NTREIS #21367027 Report a problem | ||
| 8/26/2026 | Contingent | $239,900$171/sqft |
Source: NTREIS #21367027 Report a problem | ||
| 8/22/2026 | Listed for sale | $239,900$171/sqft |
Source: NTREIS #21367027 Report a problem | ||
Public tax history
| Year | Property taxes | Tax assessment |
|---|---|---|
| 2025 | $739 | $188,099 +2.6% |
| 2024 | $739 -39% | $183,271 +7.6% |
| 2023 | $1,211 | $170,297 +10% |
| 2022 | $1,211 | $154,815 +10% |
| 2021 | -- | $140,741 +6.3% |
| 2020 | $1,211 | $132,376 +2.2% |
| 2019 | $1,211 | $129,517 +3.5% |
| 2018 | $1,211 | $125,121 +2% |
| 2017 | $1,211 | $122,704 +6.6% |
| 2016 | $1,211 -9.1% | $115,148 +4.2% |
| 2015 | $1,332 | $110,508 +2.4% |
| 2014 | $1,332 | $107,916 -0.6% |
| 2013 | -- | $108,612 +0% |
| 2012 | -- | $108,589 +1% |
| 2011 | -- | $107,479 -1% |
| 2010 | -- | $108,527 +3.2% |
| 2009 | -- | $105,161 +0.1% |
| 2008 | -- | $105,095 +8.4% |
| 2007 | -- | $96,931 +10% |
| 2006 | -- | $88,119 +9.1% |
| 2005 | -- | $80,793 +7.9% |
| 2004 | -- | $74,851 +2.3% |
| 2003 | -- | $73,158 +2.9% |
| 2002 | -- | $71,111 +5.1% |
| 2001 | -- | $67,640 |
Find assessor info on the county website
Neighborhood: East Highway 80
Nearby homes
- $243,0003 bd2 ba1.5k sqft757 Parsons Rd, Abilene, TX 79602Off Market
- $254,6003 bd2 ba1.5k sqft809 Parsons Rd, Abilene, TX 79602Off Market
- $240,300-- bd2 ba1.4k sqft749 Parsons Rd, Abilene, TX 79602Off Market
- $325,2003 bd2 ba1.8k sqft817 Parsons Rd, Abilene, TX 79602Off Market
- $--3 bd2 ba1.7k sqft1565 Friars St, Abilene, TX 79602Sold
- $306,1003 bd2 ba2.2k sqft1564 Friars St, Abilene, TX 79602Off Market
- $254,5003 bd2 ba1.4k sqft825 Parsons Rd, Abilene, TX 79602Off Market
- $273,4003 bd2 ba1.7k sqft1557 Friars St, Abilene, TX 79602Off Market
Nearby schools
GreatSchools rating
- 4/10Thomas Elementary SchoolGrades: K-5Distance: 1.3 mi
- 5/10Craig Middle SchoolGrades: 6-8Distance: 0.6 mi
- 5/10Abilene High SchoolGrades: 9-12Distance: 3.6 mi
Schools provided by the listing agent
- Elementary: Bowie
- Middle: Craig
- High: Abilene
- District: Abilene ISD
Source: NTREIS. This data may not be complete. We recommend contacting the local school district to confirm school assignments for this home.
- Texas
- Taylor County
- Abilene
- 79602
- East Highway 80
- 801 Parsons Rd
