Skip main navigation
Sold for $585,000
  • $585,000

    801 Peterson St, Fort Collins, CO 80524

    2beds
    1,066sqft
    Single Family Residence
    Built in 1900
    3,150 Square Feet Lot
    $586,200 Zestimate®
    $549/sqft
    $2,208 Estimated rent

    Home value

    $586,200

    $557,000 - $616,000

    $2,208/mo

    Zestimate® history
    Loading
    Loading...

    Owner options

    List your home for rent

    $2,208/mo

    Rent Zestimate®

    Find your next renter with Zillow Rental Manager. Plus, with online applications, you can quickly screen prospective tenants – for free.

    Learn more

    $2,208/mo

    Rent Zestimate®

    Refinance and save

    $3,354/mo

    Est. payment

    Refinancing to a lower rate could help reduce your monthly payments and save thousands over the life of the loan.

    See today's rates

    $3,354/mo

    Est. payment

    Explore your selling options

    Work with a Zillow partner agent

    Leverage their expertise and Zillow's premium Showcase listings to get your home seen by more buyers.

    Get started

    List with your own agent

    Get your home in front of millions of buyers by listing it on Zillow.

    Learn how to do it

    Sell it yourself

    Take full control of how buyers see your home on Zillow by listing For Sale by Owner (FSBO).

    List your home

    What's special

    This home is the definition of Old Town charm - one you will want to experience in person to fully appreciate. The classic picket fence and wraparound covered porch feel timeless, perfectly positioned to capture morning sun and cool evening shade. Towering trees frame the streets, adding to the storybook setting. The landscaping is both beautiful and thoughtfully designed with a drip system for easy maintenance. And the backyard is equally inviting yet also secluded, featuring a brand-new cedar privacy fence, a paver patio, and a storage shed - a container gardener's dream. Inside, the home has been meticulously maintained and carefully updated. Original details- like the hardwood floors, ornate baseboards, and vintage hardware - preserve its historic character, while modern upgrades bring comfort, including forced-air heating and central AC. Unlike many homes of its size and era, the kitchen is a true highlight. Generously sized with great flow into both the eat-in space and formal dining room, it's designed for cooking, gathering, and entertaining. The location sets this property apart. Less than a mile from downtown Fort Collins, it offers the ideal balance: close enough to walk or bike to restaurants, shops, and entertainment, yet tucked away from the bustle. It's also near the renowned CSU Trial Gardens and the University Center for the Arts. Please note: In celebration of the season, the house directly across the street has some playful, frat-house themed Halloween decor - it's not an actual fraternity or sorority house.

    Zillow last checked:

    Listing updated:

    Listed by:

    Autumn Mestas 970-300-1985,

    Kentwood RE Northern Prop Llc

    Bought with:

    Jake Arnold, 100046816

    Waypoint Real Estate

    Source: IRES as distributed by MLS GRID,MLS#: 1042892MLS Logo

    Facts & features

    Interior

    Bedrooms & bathrooms
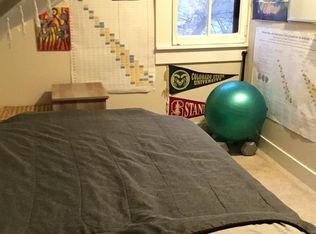
    • Bedrooms: 2
    • Bathrooms: 1
    • 3/4 bathrooms: 1
    • Main level bathrooms: 1
    Primary bedroom
    • Description: Wood
    • Level: Main
    • Area: 132 Square Feet
    • Dimensions: 11 x 12
    Bedroom 2
    • Description: Wood
    • Level: Main
    • Area: 120 Square Feet
    • Dimensions: 10 x 12
    Dining room
    • Description: Wood
    • Level: Main
    • Area: 154 Square Feet
    • Dimensions: 11 x 14
    Kitchen
    • Description: Vinyl
    • Level: Main
    • Area: 130 Square Feet
    • Dimensions: 10 x 13
    Laundry
    • Description: Vinyl
    • Level: Main
    • Area: 18 Square Feet
    • Dimensions: 3 x 6
    Living room
    • Description: Wood
    • Level: Main
    • Area: 154 Square Feet
    • Dimensions: 11 x 14
    Study
    • Description: Vinyl
    • Level: Main
    • Area: 56 Square Feet
    • Dimensions: 7 x 8
    Heating
    • Forced Air
    Cooling
    • Central Air
    Appliances
    • Included: Electric Range, Dishwasher, Refrigerator, Washer, Dryer, Microwave
    Features
    • Eat-in Kitchen, Separate Dining Room
    • Windows: Window Coverings
    • Basement: None
    Interior area
    • Total structure area: 1,066
    • Total interior livable area: 1,066 sqft
    • Finished area above ground: 1,066

    Property

    Parking
    • Details: None
    Features
    • Levels: One
    • Stories: 1
    • Patio & porch: Patio, Deck
    • Exterior features: Sprinkler System
    • Fencing: Fenced
    Lot
    • Size: 3,150 Square Feet
    • Features: Corner Lot
    Details
    • Parcel number: R0056162
    • Zoning: RES
    • Special conditions: Private Owner

    Construction

    Type & style
    • Home type: SingleFamily
    • Property subtype: Single Family Residence
    Materials
    • Frame
    • Roof: Composition
    Condition
    • New construction: No
    • Year built: 1900

    Utilities & green energy

    • Electric: City of FTC
    • Gas: Xcel
    • Sewer: Public Sewer
    • Water: City
    • Utilities for property: Natural Gas Available, Electricity Available

    Community & HOA

    Community
    • Subdivision: Old Town East
    HOA
    • Has HOA: No
    Location
    • Region: Fort Collins

    Financial & listing details

    • Price per square foot: $549/sqft
    • Tax assessed value: $542,000
    • Annual tax amount: $3,131
    • Date on market: 9/4/2025
    • Listing terms: Cash,Conventional,FHA,VA Loan
    • Exclusions: Seller's Personal Property, Staging Items, Concrete Bench
    • Electric utility on property: Yes

    Price history

    DateEventPrice
    2/19/2026Listing removed$2,550$2/sqft
    Source: Zillow Rentals Report a problem
    2/5/2026Listed for rent$2,550$2/sqft
    Source: Zillow Rentals Report a problem
    12/2/2025Sold$585,000-1.3%$549/sqft
    Source: IRES as distributed by MLS GRID #1042892 Report a problem
    10/15/2025Pending sale$593,000$556/sqft
    Source: REcolorado as distributed by MLS GRID #IR1042892 Report a problem
    9/14/2025Listed for sale$593,000$556/sqft
    Source: REcolorado as distributed by MLS GRID #IR1042892 Report a problem
    9/8/2025Pending sale$593,000$556/sqft
    Source: REcolorado as distributed by MLS GRID #IR1042892 Report a problem
    9/5/2025Listed for sale$593,000+163.6%$556/sqft
    Source: IRES as distributed by MLS GRID #1042892 Report a problem
    4/21/2014Sold$225,000+90.7%$211/sqft
    Source: Public Record Report a problem
    4/6/1998Sold$118,000$111/sqft
    Source: Public Record Report a problem

    Public tax history

    YearProperty taxesTax assessment
    2024$3,131 +14.5%$36,314 -1%
    2023$2,735 -1%$36,667 +26.6%
    2022$2,764 +9.9%$28,968 -2.8%
    2021$2,516 -0.4%$29,801 +10.8%
    2020$2,527 +24.9%$26,891 -0.7%
    2019$2,024 $27,079 +22%
    2018$2,024 $22,205
    2017$2,024 +0.3%$22,205 +22.5%
    2016$2,017 +22.7%$18,133 +0%
    2015$1,643 -6.9%$18,130 -6.4%
    2014$1,766 $19,360
    2013-- $19,360 +30.5%
    2012-- $14,830
    2011-- $14,830 -4.4%
    2010-- $15,520
    2009-- $15,520
    2008-- $15,520
    2007-- $15,520 +32.6%
    2006-- $11,700
    2005-- $11,700 -9.2%
    2004-- $12,890 +11.8%
    2002-- $11,530
    2001-- $11,530
    Find assessor info on the county website

    Neighborhood: University Park

    Nearby schools

    GreatSchools rating
    Schools provided by the listing agent
    • Elementary: Laurel
    • Middle: Lesher
    • High: Ft Collins

    Source: IRES as distributed by MLS GRID. This data may not be complete. We recommend contacting the local school district to confirm school assignments for this home.

    Get a cash offer in 3 minutes
    Find out how much your home could sell for in as little as 3 minutes with a no-obligation cash offer.
    Estimated market value
    $586,200
    Get a cash offer in 3 minutes
    Find out how much your home could sell for in as little as 3 minutes with a no-obligation cash offer.
    Estimated market value
    $586,200