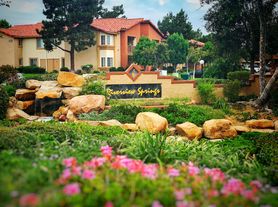
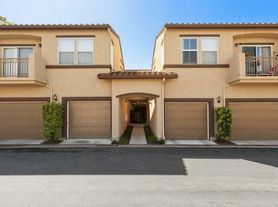
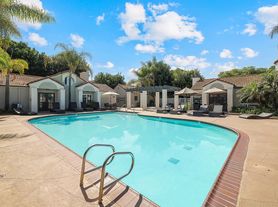
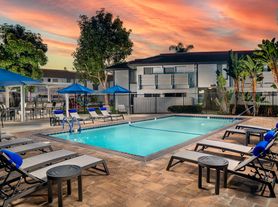
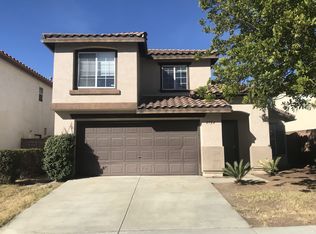
Comfortable 3Bdm 2Ba Condo in Oceanside! This spacious upper-level condo offers a bright and open living area with neutral interior paint, crown molding, large windows, tile flooring throughout the main living spaces, and a ceiling fan for added comfort. The open layout provides plenty of room for separate living and dining areas and connects seamlessly to the kitchen through a convenient breakfast bar and pass-through opening. The updated kitchen features granite countertops, rich wood cabinetry with generous storage, recessed lighting, a deep sink, and stainless-steel appliances, including a refrigerator, range/oven, built-in microwave, and dishwasher. Each of the three bedrooms features soft carpeting, neutral finishes, ample natural light, and closet storage, while the spacious primary bedroom includes direct access to its own vanity area and bathroom. The two bathrooms offer granite-topped wood vanities, framed mirrors, tile flooring, and a bathtub and shower combination with a sliding glass enclosure. Additional amenities include laundry room with washer/dryer hook-ups, ceiling fans, a private two-car garage located directly below the residence, an additional parking space, and access to the community pool. This single-level, second-story residence provides three bedrooms, two bathrooms, and a two-car garage. Located in the Whelan Ranch community, the property offers convenient access to shopping, dining, parks, Highway 76, Interstate 5, Camp Pendleton, Downtown Oceanside, and local beaches. Tenant pays all Utilities. HOA pays for pool service.
Total Listed Monthly Price includes Base Rent, plus Pest Share Program ($18), plus Resident Benefits Package ($30).
House for rent
$3,300/moFees may apply
801 Pillar Point Way, Oceanside, CA 92058
3beds
1,193sqft
Price may not include required fees and charges. Learn more|
Single family residence
Available now
Cats, dogs OK
Air conditioner, central air
Central
What's special
Large windowsDeep sinkCrown moldingRecessed lightingGranite countertopsAdditional parking spaceUpdated kitchen
- 7 days |
- -- |
- -- |
Zillow last checked:
Listing updated:
Travel times

Let’s turn your rent into credit progress
Build credit history with every on-time payment and get credit for the payment you’re already making.
Facts & features
Interior
Bedrooms & bathrooms
- Bedrooms: 3
- Bathrooms: 2
- Full bathrooms: 2
Heating
- Central
Cooling
- Air Conditioner, Central Air
Interior area
- Total interior livable area: 1,193 sqft
Property
Parking
- Details: Contact manager
Details
- Parcel number: 1575503309
Construction
Type & style
- Home type: SingleFamily
- Property subtype: Single Family Residence
Community & HOA
Location
- Region: Oceanside
Financial & listing details
- Lease term: Contact For Details
Price history
| Date | Event | Price |
|---|---|---|
| 8/4/2026 | Listed for rent | $3,300+40.4%$3/sqft |
Source: Zillow Rentals Report a problem | ||
| 3/20/2021 | Listing removed | -- |
Source: Zillow Rental Network Premium Report a problem | ||
| 3/15/2021 | Listed for rent | $2,350$2/sqft |
Source: Zillow Rental Network Premium Report a problem | ||
| 10/30/2017 | Sold | $345,000$289/sqft |
Source: Public Record Report a problem | ||
| 7/6/2017 | Listed for sale | $345,000+125.5%$289/sqft |
Source: Reza Jafari, Broker #170035161 Report a problem | ||
| 8/18/2010 | Sold | $153,000+0.1%$128/sqft |
Source: Public Record Report a problem | ||
| 6/29/2010 | Listed for sale | $152,900+9.6%$128/sqft |
Source: BLUE PACIFIC REALTORS #100038666 Report a problem | ||
| 5/6/2010 | Sold | $139,500-17.9%$117/sqft |
Source: Public Record Report a problem | ||
| 3/30/2010 | Listed for sale | $170,000-51.1%$142/sqft |
Source: RE/MAX By-the-Sea #090030677 Report a problem | ||
| 3/11/2005 | Sold | $348,000+237.9%$292/sqft |
Source: Public Record Report a problem | ||
| 9/22/1999 | Sold | $103,000$86/sqft |
Source: Public Record Report a problem | ||
Neighborhood: North Valley
Nearby schools
GreatSchools rating
- 4/10Louise Foussat Elementary SchoolGrades: K-5Distance: 0.5 mi
- 5/10Martin Luther King Jr. Middle SchoolGrades: 6-8Distance: 2.3 mi
- 7/10El Camino High SchoolGrades: 9-12Distance: 2 mi