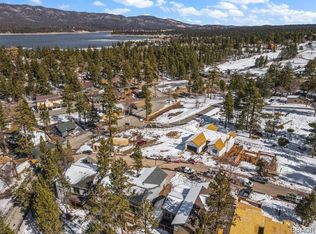
Welcome to the Pines! Brand new construction in new development of Big Bear Lake! The Pines is a highly desirable new subdivision walking distance to the Village, Lake and backs to National Forest area. The Pines also features two conservatory areas, giving the ideal Big Bear surroundings for this new community. Plan 4 is a reverse floor plan with living room, kitchen, master bedroom and secondary en suite bedroom upstairs, two bedrooms with Jack and Jill bathroom, game room/family room/bonus room with additional half bath downstairs. Vaulted ceilings, light and bright, gourmet kitchen, high end flooring and fixtures, oversized garage, separate laundry room, this custom upscale home was designed to the ultimate Big Bear retreat! Short term rentals permitted, plenty of room for family, friends and all of your toys! Your mountain adventure awaits!
Sold for $1,266,000
Listed by: Re/Max Big Bear • Tyler Wood • Contact: tyler@tylerwoodgroup.com
Bought with: Re/Max Big Bear
$1,266,000
801 Pine Meadow Ct, Big Bear Lake, CA 92315
4beds
3,220sqft
Single Family Residence
Built in 2023
7,283 Square Feet Lot
$-- Zestimate®
$393/sqft
$5,902 Estimated rent
Home value
Not available
Estimated sales range
Not available
$5,902/mo
Zestimate® history
Owner options
List your home for rent
$5,902/mo
Rent Zestimate®
Find your next renter with Zillow Rental Manager. Plus, with online applications, you can quickly screen prospective tenants – for free.
$5,902/mo
Rent Zestimate®
Refinance and save
$8,122/mo
Est. payment
Refinancing to a lower rate could help reduce your monthly payments and save thousands over the life of the loan.
$8,122/mo
Est. payment
Explore your selling options
Work with a Zillow partner agent
Leverage their expertise and Zillow's premium Showcase listings to get your home seen by more buyers.
Get startedList with your own agent
Get your home in front of millions of buyers by listing it on Zillow.
Learn how to do itSell it yourself
Take full control of how buyers see your home on Zillow by listing For Sale by Owner (FSBO).
List your homeWhat's special
Zillow last checked:
Listing updated:
Listed by:
Tyler Wood DRE #01260466 tyler@tylerwoodgroup.com,
Re/Max Big Bear
Bought with:
Tyler Wood, DRE #01260466
Re/Max Big Bear
Source: CRMLS,MLS#: PW23016868 Originating MLS: California Regional MLS
Originating MLS: California Regional MLSFacts & features
Interior
Bedrooms & bathrooms
- Bedrooms: 4
- Bathrooms: 5
- Full bathrooms: 3
- 3/4 bathrooms: 1
- 1/2 bathrooms: 1
- Main level bathrooms: 2
- Main level bedrooms: 3
Rooms
- Room types: Living Room
Heating
- Forced Air, Natural Gas
Cooling
- None
Appliances
- Included: Gas Cooktop, Disposal, Gas Range, Gas Water Heater, Microwave, Refrigerator, Tankless Water Heater
- Laundry: Washer Hookup, Gas Dryer Hookup
Features
- Flooring: Carpet, Laminate, Tile
- Has fireplace: Yes
- Fireplace features: Gas, Living Room
- Common walls with other units/homes: No Common Walls
Interior area
- Total interior livable area: 3,220 sqft
Property
Parking
- Total spaces: 2
- Parking features: Garage - Attached
- Attached garage spaces: 2
Features
- Levels: Two
- Stories: 2
- Patio & porch: Deck
- Pool features: None
- Spa features: None
- Has view: Yes
- View description: Mountain(s), Neighborhood, Trees/Woods
Lot
- Size: 7,283 Square Feet
Details
- Parcel number: 0307172860000
- Special conditions: Standard
Construction
Type & style
- Home type: SingleFamily
- Architectural style: Custom
- Property subtype: Single Family Residence
Materials
- Foundation: Raised
Condition
- New construction: Yes
- Year built: 2023
Utilities & green energy
- Sewer: Public Sewer
- Water: Public
- Utilities for property: Electricity Connected, Natural Gas Connected
Community & HOA
Community
- Features: Mountainous, Near National Forest, Rural
HOA
- Has HOA: Yes
- Amenities included: Other
- HOA fee: $76 monthly
- HOA name: The Pines
- HOA phone: 909-866-3481
Location
- Region: Big Bear Lake
Financial & listing details
- Price per square foot: $393/sqft
- Date on market: 1/31/2023
- Cumulative days on market: 21 days
- Listing terms: Cash to New Loan
- Road surface type: Paved
Price history
| Date | Event | Price |
|---|---|---|
| 7/24/2025 | Listing removed | $1,300,000$404/sqft |
Source:  SDMLS #PW25014895 Report a problem SDMLS #PW25014895 Report a problem | ||
| 6/23/2025 | Listed for sale | $1,300,000+2.7%$404/sqft |
Source: SDMLS #PW25014895 Report a problem | ||
| 12/8/2023 | Sold | $1,266,000+2.3%$393/sqft |
Source:  CRMLS #PW23016868 Report a problem CRMLS #PW23016868 Report a problem | ||
| 10/20/2023 | Pending sale | $1,238,000$384/sqft |
Source:  Mountain Resort Communities AOR #32205280 Report a problem Mountain Resort Communities AOR #32205280 Report a problem | ||
| 10/2/2023 | Contingent | $1,238,000$384/sqft |
Source: Mountain Resort Communities AOR #32205280 Report a problem | ||
| 10/2/2023 | Listed for sale | $1,238,000$384/sqft |
Source: Mountain Resort Communities AOR #32205280 Report a problem | ||
| 2/18/2023 | Contingent | $1,238,000$384/sqft |
Source: Mountain Resort Communities AOR #32205280 Report a problem | ||
| 1/31/2023 | Listed for sale | $1,238,000$384/sqft |
Source: CRMLS #PW23016868 Report a problem | ||
Public tax history
Tax history is unavailable.
Neighborhood: 92315
Nearby homes
- $1,045,0004 bd4 ba2.6k sqft805 Pine Meadow Ct, Big Bear Lake, CA 92315Sold

- $--4 Square Feet40241 Mill Crk, Big Bear Lake, CA 92315Off Market

- $1,640,5003 bd4 ba4.1k sqft811 Pine Meadow Ct, Big Bear Lake, CA 92315Off Market
- $1,112,5004 bd4 ba2.4k sqft822 Pine Meadow Ct, Big Bear Lake, CA 92315Off Market
- $940,9004 bd4 ba2.4k sqft802 Pine Meadow Ct, Big Bear Lake, CA 92315Off Market
- $1,800,00015 bd-- ba5.5k sqft40241 Big Bear Blvd, Big Bear Lake, CA 92315For Sale
- $66,1020.257 AcresHighland Rd, Big bear lake, CA 92315Off Market
- $889,6003 bd3 ba1.9k sqft806 Pine Meadow Ct, Big Bear Lake, CA 92315Off Market
Nearby schools
GreatSchools rating
- 4/10North Shore Elementary SchoolGrades: K-5Distance: 2.8 mi
- 6/10Big Bear Middle SchoolGrades: 6-8Distance: 1.3 mi
- 6/10Big Bear High SchoolGrades: 9-12Distance: 5.7 mi
Schools provided by the listing agent
- High: Big Bear
Source: CRMLS. This data may not be complete. We recommend contacting the local school district to confirm school assignments for this home.


Get pre-qualified for a loan
At Zillow Home Loans, we can pre-qualify you in as little as 5 minutes with no impact to your credit score.An equal housing lender. NMLS #10287.
- California
- San Bernardino County
- Big Bear Lake
- 92315
- 801 Pine Meadow Ct
Nearby cities
Nearby zip codes
Other Big Bear Lake Topics
