Skip main navigation
Off market
  • $739,800

    801 Pine St, Marquette, MI 49855

    4beds
    2baths
    2,258sqft
    SingleFamily
    Built in 1900
    7,405 Square Feet Lot
    $739,800 Zestimate®
    $328/sqft
    $2,372 Estimated rent

    Home value

    $739,800

    $681,000 - $806,000

    $2,372/mo

    Zestimate® history
    Loading
    Loading...

    Owner options

    List your home for rent

    $2,372/mo

    Rent Zestimate®

    Find your next renter with Zillow Rental Manager. Plus, with online applications, you can quickly screen prospective tenants – for free.

    Learn more

    $2,372/mo

    Rent Zestimate®

    Refinance and save

    $4,637/mo

    Est. payment

    Refinancing to a lower rate could help reduce your monthly payments and save thousands over the life of the loan.

    See today's rates

    $4,637/mo

    Est. payment

    Explore your selling options

    Work with a Zillow partner agent

    Leverage their expertise and Zillow's premium Showcase listings to get your home seen by more buyers.

    Get started

    List with your own agent

    Get your home in front of millions of buyers by listing it on Zillow.

    Learn how to do it

    Sell it yourself

    Take full control of how buyers see your home on Zillow by listing For Sale by Owner (FSBO).

    List your home

    What's special

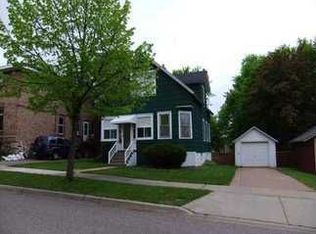
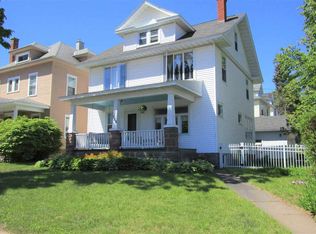
    Truly beautiful Victorian home situated on a large corner lot right in the heart of the city; close to everything Marquette has to offer: restaurants, shopping and within walking distance to NMU and MGH. This home has been updated with great attention to detail; the kitchen features stainless counters with a mix of stainless and traditional cabinets that extend the height of the ceiling. The subway tile backsplash adds in great contrast. There is a butcher block breakfast bar that is table height for casual dining. An enclosed porch is a new feature to the home and has posts set into the design that highlight the beadboard creating a total custom look;' the view out over the courtyard is like having your own secret garden with circular paver patio surrounded by a new fence and steps leading to the detached garage with attached storage shed; the garage had been reconstructed from the inside and made to last the test of time. There is a spacious dining room with bay style bump out; a main floor family room and a formal living room with a coal inspired gas fireplace out of England that has cast nickel details. A half bath is also on the main floor with Turkish tile and a hammered copper vessel sink atop a vintage sewing machine base. The staircase leading to the upper level has been redone with detailed rails leading to the 4 bedrooms. The south facing bedroom had a set of double doors with a transom and the west facing bedroom has a wash area, a 13x10 loft space and access to a spacious sun deck. the full bathroom has been redone with basket weave tile across the floor that beautifully accents the subway tiled walls; the new walk-in shower has the same detailed tile with a full clear view glass door and arched opening; a claw foot soaking tub and vintage vanity with marble top add to the charm of the room along with the exposed brick. What an amazing home; vintage charm and appeal accented with modern updates!

    This property is off market, which means it's not currently listed for sale or rent on Zillow. This may be different from what's available on other websites or public sources.

    Facts & features

    Interior

    Bedrooms & bathrooms
    • Bedrooms: 4
    • Bathrooms: 2
    Heating
    • Other, Gas
    Features
    • Basement: Partially finished
    Interior area
    • Total interior livable area: 2,258 sqft

    Property

    Parking
    • Total spaces: 2
    • Parking features: Garage - Attached
    Features
    • Exterior features: Other
    Lot
    • Size: 7,405 Square Feet
    Details
    • Parcel number: 525200360960

    Construction

    Type & style
    • Home type: SingleFamily
    Materials
    • Roof: Other
    Condition
    • Year built: 1900

    Community & HOA

    Location
    • Region: Marquette

    Financial & listing details

    • Price per square foot: $328/sqft
    • Tax assessed value: $518,000
    • Annual tax amount: $7,713

    Price history

    DateEventPrice
    2/2/2015Sold$380,000-5%$168/sqft
    Source: Agent Provided Report a problem
    12/25/2014Pending sale$399,900$177/sqft
    Source: RE/MAX 1st Realty #1080936 Report a problem
    6/26/2014Listed for sale$399,900+42.8%$177/sqft
    Source: RE/MAX 1st Realty #1080936 Report a problem
    5/3/2010Sold$280,000$124/sqft
    Source: Public Record Report a problem

    Public tax history

    YearProperty taxesTax assessment
    2025$7,713 +5.2%$259,000 +11.5%
    2024$7,335 $232,200 +4.8%
    2023-- $221,500 +11.8%
    2022-- $198,100 +4.8%
    2021-- $189,000 +0.2%
    2019$5,300 $188,600 +8%
    2018-- $174,700 +0.7%
    2017$5,582 $173,500 +15.6%
    2016-- $150,100
    2015-- $150,100 +0.5%
    2014-- $149,300 +21.6%
    2012-- $122,800 +15.1%
    2011-- $106,700
    2010-- $106,700
    Find assessor info on the county website

    Neighborhood: 49855

    Nearby schools

    GreatSchools rating
    Schools provided by the listing agent
    • District: Marquette

    Source: The MLS. This data may not be complete. We recommend contacting the local school district to confirm school assignments for this home.

    Get pre-qualified for a loan
    At Zillow Home Loans, we can pre-qualify you in as little as 5 minutes with no impact to your credit score.

    An equal housing lender. NMLS #10287.