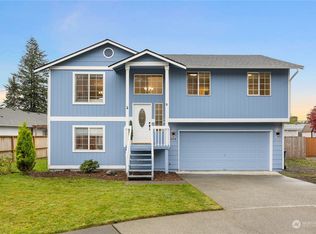
Welcome home to this beautiful remodeled rambler with spacious, open floor plan and new flooring, paint and trim throughout. Instant equity potential! Bring your ideas to the unfinished bonus area in garage- perfect for a future bedroom, large office or rec room. Stunning remodeled bathroom with custom tiled bath, floor and quartz countertop. Enjoy the continental bath off the primary suite. Oversized 2 car garage with great overhead storage. Energy efficient forced air gas heat and water heater. Wonderful level, fenced backyard with garden area, cherry tree, new deck, potential RV/boat parking and room for swing set, trampoline and toys. Priced to sell quick! Don’t miss this opportunity to call this place home!
Sold
Zillow last checked:
Listing updated:
Offers reviewed: Aug 11
Bought with:
Logan David Ross, 22020362
Black Knight Real Estate LLC
Source: NWMLS as distributed by MLS GRID,MLS#: 2563961
Price history
| Date | Event | Price |
|---|---|---|
| 9/14/2026 | Sold | $465,500+1.2%$496/sqft |
Source:  NWMLS as distributed by MLS GRID #2563961 Report a problem NWMLS as distributed by MLS GRID #2563961 Report a problem | ||
| 8/13/2026 | Pending sale | $460,000$490/sqft |
Source: NWMLS as distributed by MLS GRID #2563961 Report a problem | ||
| 8/4/2026 | Listed for sale | $460,000+58.6%$490/sqft |
Source: NWMLS as distributed by MLS GRID #2563961 Report a problem | ||
| 12/11/2020 | Sold | $290,000-2.7%$309/sqft |
Source: NWMLS as distributed by MLS GRID #1680448 Report a problem | ||
| 11/4/2020 | Pending sale | $298,000$318/sqft |
Source: RE/MAX Elite #1680448 Report a problem | ||
| 10/23/2020 | Listed for sale | $298,000+168.6%$318/sqft |
Source: RE/MAX Elite #1680448 Report a problem | ||
| 6/28/1996 | Sold | $110,950$118/sqft |
Source: Public Record Report a problem | ||
Get a cash offer in 3 minutes
Find out how much your home could sell for in as little as 3 minutes with a no-obligation cash offer.
Estimated market value
$463,700
