Step into timeless elegance at 801 Pinehurst Drive—a meticulously crafted residence that embodies the very best of golf course living. Nestled along hole #3 in Chapel Hill's sought-after neighborhood, The Oaks, this 4,068-square-foot masterpiece strikes the perfect balance between refined style and everyday comfort. At the heart of the home lies a gourmet chef's kitchen, outfitted with top-of-the-line Wolf and Sub-Zero appliances. Marble countertops and tile set the stage for exceptional extras: a pot filler, warming drawers, double dishwashers, and a custom coffee bar. Whether you're cooking for a crowd or enjoying a quiet morning, this kitchen is made for memories. The inviting family room centers around a cozy fireplace, offering warmth and character with soaring ceilings and custom windows that bathe the space in natural light. The adjacent living room boasts custom shelving and a striking fireplace with Dutch Delft tiles. French doors open onto a stunning Pennsylvania bluestone patio—your own courtyard retreat—spacious enough for entertaining, yet private enough for intimate dinners under the stars. The luxurious primary suite is your personal sanctuary, featuring a spa-inspired bath with marble finishes, double vanities, a separate shower, and a deep soaking tub. Heated floors provide an added touch of indulgence. Custom-designed closets ensure sophistication meets function in every detail. Additional highlights include a formal dining room adorned with a hand-painted mural of Franklin Street, a beautifully appointed office near the front entrance, and an upstairs retreat with two bedrooms, two full baths, and a versatile bonus room. Thoughtful upgrades, just to name a few, elevate both form and function throughout the home: copper gutters and chimney caps lend durability and classic charm. And a Generac generator ensures peace of mind. Not to be missed, the front porch—graciously sized, crafted with Pennsylvania bluestone, and Southern in spirit. A two-car garage and guest parking offer convenience and flexibility. Every detail of this home has been thoughtfully curated for modern living, where elegance and comfort meet in perfect harmony. Step outside and immerse yourself in the best of Chapel Hill—collegiate sports, internationally acclaimed performing arts, and a vibrant mix of upscale dining. With easy access to RDU and the rest of the Triangle, convenience is always close at hand. Don't miss your chance to call 801 Pinehurst Drive home—where luxury, lifestyle, and location align.
Sold for $2,250,000
$2,250,000
801 Pinehurst Dr, Chapel Hill, NC 27517
4beds
4,068sqft
Single Family Residence, Residential
Built in 1992
0.89 Acres Lot
$2,230,000 Zestimate®
$553/sqft
$6,114 Estimated rent
Home value
$2,230,000
$2.03M - $2.45M
$6,114/mo
Zestimate® history
Owner options
List your home for rent
$6,114/mo
Rent Zestimate®
Find your next renter with Zillow Rental Manager. Plus, with online applications, you can quickly screen prospective tenants – for free.
$6,114/mo
Rent Zestimate®
Refinance and save
$13,565/mo
Est. payment
Refinancing to a lower rate could help reduce your monthly payments and save thousands over the life of the loan.
$13,565/mo
Est. payment
Explore your selling options
Work with a Zillow partner agent
Leverage their expertise and Zillow's premium Showcase listings to get your home seen by more buyers.
Get startedList with your own agent
Get your home in front of millions of buyers by listing it on Zillow.
Learn how to do itSell it yourself
Take full control of how buyers see your home on Zillow by listing For Sale by Owner (FSBO).
List your homeWhat's special
Heated floorsFront porchSoaring ceilingsNatural lightCozy fireplaceStunning pennsylvania bluestone patioVersatile bonus room
Zillow last checked:
Listing updated:
Listed by:
Kara Pittman 919-260-0488,
Compass -- Chapel Hill - Durham
Bought with:
Michael Lewis, 222282
Chapel Hill Realty Group, Inc.
Source: Doorify MLS,MLS#: 10098195
Facts & features
Interior
Bedrooms & bathrooms
- Bedrooms: 4
- Bathrooms: 6
- Full bathrooms: 5
- 1/2 bathrooms: 1
Heating
- Forced Air
Cooling
- Central Air
Appliances
- Included: Built-In Refrigerator, Dishwasher, Dryer, Exhaust Fan, Free-Standing Gas Range, Ice Maker, Microwave, Range Hood, Refrigerator, Stainless Steel Appliance(s), Warming Drawer, Washer, Water Heater
- Laundry: Laundry Room, Main Level
Features
- Beamed Ceilings, Bookcases, Cathedral Ceiling(s), Chandelier, Crown Molding, Double Vanity, High Ceilings, Master Downstairs, Smooth Ceilings, Soaking Tub, Walk-In Closet(s), Walk-In Shower
- Flooring: Hardwood, Tile
- Number of fireplaces: 2
- Fireplace features: Family Room, Gas Log, Living Room
Interior area
- Total structure area: 4,068
- Total interior livable area: 4,068 sqft
- Finished area above ground: 4,068
- Finished area below ground: 0
Property
Parking
- Total spaces: 6
- Parking features: Garage - Attached, Open
- Attached garage spaces: 2
- Uncovered spaces: 4
Features
- Levels: Two
- Stories: 1
- Patio & porch: Covered, Front Porch
- Exterior features: Rain Gutters
- Has view: Yes
- View description: Golf Course
Lot
- Size: 0.89 Acres
- Features: Corner Lot, Landscaped, On Golf Course
Details
- Parcel number: 9799711793
- Special conditions: Standard
Construction
Type & style
- Home type: SingleFamily
- Architectural style: Traditional, Transitional
- Property subtype: Single Family Residence, Residential
Materials
- Block, Brick Veneer
- Foundation: Block
- Roof: Shingle
Condition
- New construction: No
- Year built: 1992
Utilities & green energy
- Sewer: Public Sewer
- Water: Public
Community & HOA
Community
- Subdivision: The Oaks
HOA
- Has HOA: Yes
- Services included: None
- HOA fee: $100 annually
Location
- Region: Chapel Hill
Financial & listing details
- Price per square foot: $553/sqft
- Tax assessed value: $1,568,400
- Annual tax amount: $20,406
- Date on market: 5/22/2025
Price history
| Date | Event | Price |
|---|---|---|
| 9/30/2025 | Sold | $2,250,000-7.8%$553/sqft |
Source:  Doorify MLS #10098195 Report a problem Doorify MLS #10098195 Report a problem | ||
| 8/8/2025 | Pending sale | $2,440,000$600/sqft |
Source: Doorify MLS #10098195 Report a problem | ||
| 7/25/2025 | Price change | $2,440,000-2.4%$600/sqft |
Source: Doorify MLS #10098195 Report a problem | ||
| 5/22/2025 | Listed for sale | $2,500,000+117.4%$615/sqft |
Source: Doorify MLS #10098195 Report a problem | ||
| 7/16/2021 | Sold | $1,150,000+23%$283/sqft |
Source: Public Record Report a problem | ||
| 12/30/2013 | Sold | $935,000-3.1%$230/sqft |
Source: Public Record Report a problem | ||
| 10/12/2013 | Listed for sale | $965,000$237/sqft |
Source: Franklin Street Realty #1915486 Report a problem | ||
Public tax history
| Year | Property taxes | Tax assessment |
|---|---|---|
| 2025 | $20,593 -0.9% | $1,568,400 +27% |
| 2024 | $20,789 +2.9% | $1,234,600 |
| 2023 | $20,206 +4.4% | $1,234,600 |
| 2022 | $19,353 -4.5% | $1,234,600 -5.9% |
| 2021 | $20,268 +12.5% | $1,311,700 +20.1% |
| 2020 | $18,018 | $1,092,600 |
| 2018 | $18,018 +2.2% | $1,092,600 |
| 2017 | $17,622 +16.6% | $1,092,600 +18.7% |
| 2016 | $15,116 | $920,644 |
| 2015 | $15,116 | $920,644 |
| 2014 | -- | $920,644 |
| 2013 | -- | $920,644 |
| 2012 | -- | $920,644 |
| 2011 | -- | $920,644 |
| 2010 | -- | $920,644 |
| 2009 | -- | $920,644 +32.9% |
| 2008 | $11,606 +3.8% | $692,684 |
| 2007 | $11,177 +4.2% | $692,684 |
| 2006 | $10,726 | $692,684 |
| 2005 | $10,726 +21% | $692,684 +29.3% |
| 2004 | $8,863 +3.6% | $535,555 |
| 2003 | $8,558 +1.5% | $535,555 |
| 2002 | $8,435 +4.2% | $535,555 |
| 2001 | $8,092 +8% | $535,555 +23.4% |
| 2000 | $7,496 | $434,032 |
Find assessor info on the county website
Neighborhood: The Oaks
Nearby homes
- $3,609,5005 bd4 ba3.7k sqft805 Pinehurst Dr, Chapel Hill, NC 27517Off Market
- $2,794,5004 bd6 ba7.1k sqft105 Sheffield Cir, Chapel Hill, NC 27517Off Market
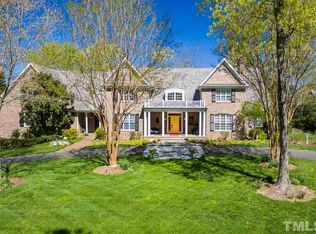
- $1,433,4004 bd4 ba3.6k sqft101 Sheffield Cir, Chapel Hill, NC 27517Off Market

- $1,658,5004 bd3 ba4.7k sqft856 Pinehurst Dr, Chapel Hill, NC 27517Off Market
- $2,034,9005 bd4 ba4.9k sqft101 Black Oak Pl, Chapel Hill, NC 27517Off Market
- $530,0004 bd2 ba2k sqft860 Pinehurst Dr, Chapel Hill, NC 27517Off Market
- $1,558,2005 bd4 ba3k sqft107 Black Oak Pl, Chapel Hill, NC 27517Off Market
- $1,779,8005 bd4 ba5.8k sqft848 Pinehurst Dr, Chapel Hill, NC 27517Off Market
Nearby schools
GreatSchools rating
- 6/10Ephesus Road Elementary SchoolGrades: PK-5Distance: 0.7 mi
- 9/10Guy Phillips Middle SchoolGrades: 6-8Distance: 2.2 mi
- 9/10East Chapel Hill High SchoolGrades: 9-12Distance: 2.7 mi
Schools provided by the listing agent
- Elementary: CH/Carrboro - Ephesus
- Middle: CH/Carrboro - Guy Phillips
- High: CH/Carrboro - East Chapel Hill
Source: Doorify MLS. This data may not be complete. We recommend contacting the local school district to confirm school assignments for this home.
Get a cash offer in 3 minutes
Find out how much your home could sell for in as little as 3 minutes with a no-obligation cash offer.
Estimated market value
$2,230,000
Get a cash offer in 3 minutes
Find out how much your home could sell for in as little as 3 minutes with a no-obligation cash offer.
Estimated market value
$2,230,000
- North Carolina
- Orange County
- Chapel Hill
- 27517
- The Oaks
- 801 Pinehurst Dr
Nearby cities
Nearby neighborhoods
Nearby zip codes
Other Chapel Hill Topics
