Step into 801 Plymouth, a captivating East Grand Rapids residence that seamlessly marries classic charm with contemporary functionality. Originally built in 1927 for J. Stuart Clingman, the esteemed Widdicomb Co furniture designer, this home is a masterpiece of craftsmanship. Situated on a large, 0.67 acre, landscaped lot among historic Plymouth Road estates offering privacy and convenience. The home features 5 fireplaces, remarkable millwork hand-carved from zebra wood, maple, and walnut burl, showcasing unparalleled artistry. The modern chef's kitchen is a culinary dream, with a custom island, butler's pantry, heated flooring, and high-end appliances. There are multiple office-friendly spaces, addressing the demands of modern professionals. The sunroom and expansive living room exude a warm and inviting ambiance. Upstairs, you'll discover five spacious bedrooms, each thoughtfully designed and accompanied by four beautifully appointed bathrooms. The primary suite is a sanctuary with fireplace, luxurious en-suite bath, and spacious walk-in closet. The third floor boasts a versatile bonus room that can be an office or additional living space to suit your needs. The lower level features a family room with fireplace, wet bar, wine cellar, office, full bath, and ample storage. Just a short stroll from Gaslight Village, with meticulous maintenance and thoughtful updates throughout ensuring every detail has been attended to.
Sold
$1,550,000
801 Plymouth Ave SE, Grand Rapids, MI 49506
5beds
5,670sqft
Single Family Residence
Built in 1927
0.67 Acres Lot
$1,825,800 Zestimate®
$273/sqft
$4,927 Estimated rent
Home value
$1,825,800
$1.50M - $2.28M
$4,927/mo
Zestimate® history
Owner options
List your home for rent
$4,927/mo
Rent Zestimate®
Find your next renter with Zillow Rental Manager. Plus, with online applications, you can quickly screen prospective tenants – for free.
$4,927/mo
Rent Zestimate®
Refinance and save
$7,961/mo
Est. payment
Refinancing to a lower rate could help reduce your monthly payments and save thousands over the life of the loan.
$7,961/mo
Est. payment
Explore your selling options
Work with a Zillow partner agent
Leverage their expertise and Zillow's premium Showcase listings to get your home seen by more buyers.
Get startedList with your own agent
Get your home in front of millions of buyers by listing it on Zillow.
Learn how to do itSell it yourself
Take full control of how buyers see your home on Zillow by listing For Sale by Owner (FSBO).
List your homeWhat's special
Zillow last checked:
Listing updated:
Listed by:
Katherine R Southwell 616-550-4111,
Keller Williams GR East
Bought with:
Hope Pearse, 6506046107
Five Star Real Estate (Ada)
Source: MichRIC,MLS#: 23139662
Facts & features
Interior
Bedrooms & bathrooms
- Bedrooms: 5
- Bathrooms: 7
- Full bathrooms: 5
- 1/2 bathrooms: 2
Primary bedroom
- Level: Upper
- Area: 300
- Dimensions: 20.00 x 15.00
Bedroom 2
- Level: Upper
- Area: 196
- Dimensions: 14.00 x 14.00
Bedroom 3
- Level: Upper
- Area: 182
- Dimensions: 13.00 x 14.00
Bedroom 4
- Level: Upper
- Area: 156
- Dimensions: 13.00 x 12.00
Bedroom 5
- Level: Upper
- Area: 195
- Dimensions: 15.00 x 13.00
Primary bathroom
- Level: Upper
- Area: 126
- Dimensions: 14.00 x 9.00
Bathroom 1
- Level: Upper
Bathroom 2
- Level: Upper
Den
- Level: Main
- Area: 195
- Dimensions: 13.00 x 15.00
Dining area
- Level: Main
Dining room
- Level: Main
- Area: 270
- Dimensions: 18.00 x 15.00
Family room
- Level: Lower
Kitchen
- Level: Main
- Area: 238
- Dimensions: 17.00 x 14.00
Laundry
- Level: Upper
- Area: 80
- Dimensions: 10.00 x 8.00
Living room
- Level: Main
- Area: 450
- Dimensions: 30.00 x 15.00
Other
- Description: Sunroom
- Level: Main
- Area: 240
- Dimensions: 15.00 x 16.00
Recreation
- Level: Lower
Heating
- Forced Air, Hot Water, Radiant
Cooling
- Attic Fan, Central Air
Appliances
- Included: Humidifier, Cooktop, Dishwasher, Disposal, Dryer, Freezer, Microwave, Range, Refrigerator, Trash Compactor, Washer
- Laundry: Sink, Upper Level
Features
- Ceiling Fan(s), Wet Bar, Center Island, Eat-in Kitchen, Pantry
- Flooring: Ceramic Tile, Stone, Wood
- Windows: Storms, Skylight(s), Screens
- Basement: Full
- Number of fireplaces: 5
- Fireplace features: Bedroom, Den, Gas Log, Living Room, Master Bedroom, Recreation Room, Wood Burning
Interior area
- Total structure area: 4,786
- Total interior livable area: 5,670 sqft
- Finished area below ground: 0
Property
Parking
- Total spaces: 2
- Parking features: Attached, Garage Door Opener
- Garage spaces: 2
Features
- Stories: 3
Lot
- Size: 0.67 Acres
- Features: Corner Lot, Sidewalk, Ground Cover, Shrubs/Hedges
Details
- Parcel number: 411433304003
- Zoning description: R
Construction
Type & style
- Home type: SingleFamily
- Architectural style: Traditional
- Property subtype: Single Family Residence
Materials
- Shingle Siding, Wood Siding
- Roof: Composition
Condition
- New construction: No
- Year built: 1927
Utilities & green energy
- Sewer: Public Sewer
- Water: Public
Community & HOA
Community
- Security: Security System
Location
- Region: Grand Rapids
Financial & listing details
- Price per square foot: $273/sqft
- Tax assessed value: $559,972
- Annual tax amount: $26,774
- Date on market: 10/25/2023
- Listing terms: Cash,Conventional
Price history
| Date | Event | Price |
|---|---|---|
| 1/19/2024 | Sold | $1,550,000-2.8%$273/sqft |
Source:  MichRIC #23139662 Report a problem MichRIC #23139662 Report a problem | ||
| 1/4/2024 | Pending sale | $1,595,000$281/sqft |
Source: MichRIC #23139662 Report a problem | ||
| 10/25/2023 | Listed for sale | $1,595,000$281/sqft |
Source: MichRIC #23139662 Report a problem | ||
| 9/20/2023 | Listing removed | -- |
Source: MichRIC #23019978 Report a problem | ||
| 9/2/2023 | Pending sale | $1,595,000$281/sqft |
Source: MichRIC #23019978 Report a problem | ||
| 8/3/2023 | Price change | $1,595,000-3.3%$281/sqft |
Source: MichRIC #23019978 Report a problem | ||
| 6/12/2023 | Listed for sale | $1,650,000+10.1%$291/sqft |
Source: MichRIC #23019978 Report a problem | ||
| 10/23/2022 | Listing removed | -- |
Source: MichRIC #22025466 Report a problem | ||
| 6/22/2022 | Listed for sale | $1,499,000-5.7%$264/sqft |
Source: MichRIC #22025466 Report a problem | ||
| 6/30/2021 | Listing removed | -- |
Source:  Realcomp II #65021011752 Report a problem Realcomp II #65021011752 Report a problem | ||
| 6/14/2021 | Price change | $1,590,000-2.2%$280/sqft |
Source: Realcomp II #65021011752 Report a problem | ||
| 5/13/2021 | Price change | $1,625,000-3.8%$287/sqft |
Source: Realcomp II #65021011752 Report a problem | ||
| 4/12/2021 | Listed for sale | $1,690,000$298/sqft |
Source: Realcomp II #65021011752 Report a problem | ||
Public tax history
Tax history is unavailable.
Neighborhood: 49506
Nearby homes
- $1,550,0005 bd7 ba5.6k sqft801 Plymouth Rd SE, East Grand Rapids, MI 49506Sold
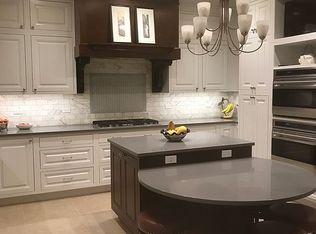
- $1,407,6004 bd4 ba4.6k sqft810 Cambridge Dr SE, East Grand Rapids, MI 49506Off Market
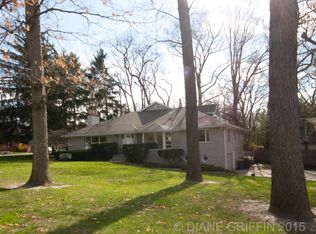
- $979,2004 bd2 ba-- sqft1727 Franklin St SE, East Grand Rapids, MI 49506Off Market
- $1,399,2004 bd3 ba-- sqft820 Cambridge Dr SE, East Grand Rapids, MI 49506Off Market
- $1,083,4004 bd4 ba4k sqft1717 Franklin St SE, East Grand Rapids, MI 49506Off Market
- $1,776,7006 bd6 ba6.6k sqft757 Plymouth Ave SE, Grand Rapids, MI 49506Off Market
- $2,005,9006 bd6 ba6.6k sqft757 Plymouth Rd SE, East Grand Rapids, MI 49506Off Market
- $1,695,0004 bd4 ba3.3k sqft815 Plymouth Ave SE, Grand Rapids, MI 49506Sold
Nearby schools
GreatSchools rating
- 8/10Wealthy SchoolGrades: K-5Distance: 0.4 mi
- 9/10East Grand Rapids Middle SchoolGrades: 6-8Distance: 0.9 mi
- 9/10East Grand Rapids High SchoolGrades: 9-12Distance: 0.6 mi
Get a cash offer in 3 minutes
Find out how much your home could sell for in as little as 3 minutes with a no-obligation cash offer.
Estimated market value
$1,825,800
Get a cash offer in 3 minutes
Find out how much your home could sell for in as little as 3 minutes with a no-obligation cash offer.
Estimated market value
$1,825,800
- Michigan
- Kent County
- East Grand Rapids
- 49506
- 801 Plymouth Ave SE
Nearby cities
Nearby zip codes
Other East Grand Rapids Topics
- Apartments for Rent in 49506
- Houses for Sale in 49506
- Houses for Rent in 49506
- 49506 Real Estate
- East Grand Rapids Condos
- Houses for Sale in East Grand Rapids
- Newest Listings in East Grand Rapids
- East Grand Rapids Home Values
- East Grand Rapids Real Estate Agents
- East Grand Rapids Refinance
- East Grand Rapids Mortgage Rates
