Skip main navigation
Sold for $350,000
  • $350,000

    801 Pony Ct, Hawley, PA 18428

    3beds
    1,662sqft
    Residential, Single Family Residence
    Built in 1994
    22,284 Acres Lot
    $356,000 Zestimate®
    $211/sqft
    $3,389 Estimated rent

    Home value

    $356,000

    $303,000 - $420,000

    $3,389/mo

    Zestimate® history
    Loading
    Loading...

    Owner options

    List your home for rent

    $3,389/mo

    Rent Zestimate®

    Find your next renter with Zillow Rental Manager. Plus, with online applications, you can quickly screen prospective tenants – for free.

    Learn more

    $3,389/mo

    Rent Zestimate®

    Refinance and save

    $5,242/mo

    Est. payment

    Refinancing to a lower rate could help reduce your monthly payments and save thousands over the life of the loan.

    See today's rates

    $5,242/mo

    Est. payment

    Explore your selling options

    Work with a Zillow partner agent

    Leverage their expertise and Zillow's premium Showcase listings to get your home seen by more buyers.

    Get started

    List with your own agent

    Get your home in front of millions of buyers by listing it on Zillow.

    Learn how to do it

    Sell it yourself

    Take full control of how buyers see your home on Zillow by listing For Sale by Owner (FSBO).

    List your home

    What's special

    Wood burning fireplaceExpansive loftBonus sunroomNew windowsOpen floor planNewer roofWell-kept half acre lot
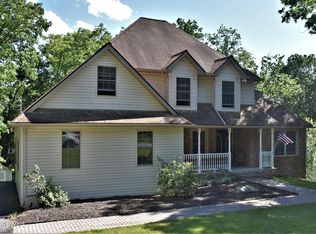
    Don't miss out on seeing this meticulously kept 3-bedroom, 2 full bath home in the amenity filled community of Hemlock Farms. This home is situated on a well-kept half acre lot on the only double cul-de-sac in the community. Very private, and no through traffic! Boasting many improvements including a newer roof, all new windows with transferable warranty, new siding and new Trex decking. Enjoy the open floor plan with lots of light and high ceilings in the living room featuring a wood burning fireplace for those cool nights just around the corner. Second floor master with ensuite and access to the expansive loft, open to below, and a bonus sunroom. Outside the ladies can relax on the enclosed porch or the guys can retreat to the heated 28x32 3 car garage.

    Zillow last checked:

    Listing updated:

    Listed by:

    John Zuby,

    Cobblestone Real Estate LLC

    Bought with:

    NON MEMBER

    NON MEMBER

    Source: GSBR as distributed by MLS GRID,MLS#: SC254716MLS Logo

    Facts & features

    Interior

    Bedrooms & bathrooms
    • Bedrooms: 3
    • Bathrooms: 2
    • Full bathrooms: 2
    Primary bedroom
    • Area: 241.92 Square Feet
    • Dimensions: 21.6 x 11.2
    Bedroom 2
    • Area: 119.7 Square Feet
    • Dimensions: 11.4 x 10.5
    Bedroom 3
    • Area: 121 Square Feet
    • Dimensions: 11 x 11
    Primary bathroom
    • Area: 58.22 Square Feet
    • Dimensions: 8.2 x 7.1
    Bathroom 2
    • Area: 41.8 Square Feet
    • Dimensions: 7.6 x 5.5
    Bonus room
    • Area: 95 Square Feet
    • Dimensions: 10 x 9.5
    Bonus room
    • Description: Enclosed Porch
    • Area: 121 Square Feet
    • Dimensions: 10 x 12.1
    Dining room
    • Area: 149.16 Square Feet
    • Dimensions: 13.2 x 11.3
    Kitchen
    • Area: 101.85 Square Feet
    • Dimensions: 9.7 x 10.5
    Living room
    • Area: 202.5 Square Feet
    • Dimensions: 12.5 x 16.2
    Loft
    • Area: 210 Square Feet
    • Dimensions: 20 x 10.5
    Heating
    • Baseboard, Wood, Electric
    Cooling
    • Ceiling Fan(s)
    Appliances
    • Included: Dishwasher, Refrigerator, Washer/Dryer, Microwave, Electric Range
    Features
    • Drywall, Open Floorplan
    • Flooring: Carpet, Linoleum, Ceramic Tile
    • Attic: None
    • Number of fireplaces: 1
    • Fireplace features: Living Room
    Interior area
    • Total structure area: 1,662
    • Total interior livable area: 1,662 sqft
    • Finished area above ground: 1,662
    • Finished area below ground: 0

    Property

    Parking
    • Total spaces: 3
    • Parking features: Heated Garage, Paved
    • Garage spaces: 3
    Features
    • Stories: 2
    • Patio & porch: Enclosed, Wrap Around, Front Porch
    • Exterior features: Fire Pit
    • Pool features: None
    • Has spa: Yes
    • Frontage length: 96.00
    Lot
    • Size: 22,284 Acres
    • Dimensions: 198 x 96 x 201 x 98
    • Features: Corner Lot, Cul-De-Sac
    Details
    • Additional structures: Garage(s)
    • Parcel number: 120.010380
    • Zoning: R1

    Construction

    Type & style
    • Home type: SingleFamily
    • Architectural style: Contemporary
    • Property subtype: Residential, Single Family Residence
    Materials
    • Vinyl Siding
    • Foundation: Block
    • Roof: Asphalt
    Condition
    • New construction: No
    • Year built: 1994

    Utilities & green energy

    • Electric: 200+ Amp Service
    • Sewer: Septic Tank
    • Water: Comm Central
    • Utilities for property: Propane

    Community & neighborhood

    Security
    • Security features: 24 Hour Security, Gated Community
    Community
    • Community features: Fitness Center, Pool, Lake
    Location
    • Region: Hawley
    • Subdivision: Hemlock Farms

    HOA & financial

    HOA
    • Has HOA: Yes
    • HOA fee: $2,958 annually

    Other

    Other facts
    • Listing terms: Cash,VA Loan,FHA,Conventional
    • Road surface type: Paved

    Price history

    DateEventPrice
    10/27/2025Sold$350,000-4.1%$211/sqft
    Source: GSBR as distributed by MLS GRID #SC254716 Report a problem
    9/26/2025Pending sale$364,900$220/sqft
    Source: GSBR as distributed by MLS GRID #SC254716 Report a problem
    9/12/2025Listed for sale$364,900$220/sqft
    Source: GSBR as distributed by MLS GRID #SC254716 Report a problem

    Public tax history

    YearProperty taxesTax assessment
    2025$3,819 +6.7%$31,920
    2024$3,578 +3.9%$31,920
    2023$3,442 +3.9%$31,920
    2022$3,315 +1.5%$31,920
    2021$3,267 $31,920
    2020$3,267 +3.3%$31,920
    2019$3,162 +1.7%$31,920
    2018$3,109 $31,920
    2017-- $31,920
    2016-- $31,920
    2015-- $31,920
    2014-- $31,920
    2013-- $31,920
    2012-- $31,920
    2011-- $31,920
    2010-- $31,920

    Find assessor info on the county website

    Neighborhood: 18428

    Nearby schools

    GreatSchools rating
    Get a cash offer in 3 minutes
    Find out how much your home could sell for in as little as 3 minutes with a no-obligation cash offer.
    Estimated market value
    $356,000
    Get a cash offer in 3 minutes
    Find out how much your home could sell for in as little as 3 minutes with a no-obligation cash offer.
    Estimated market value
    $356,000