Skip main navigation
Sold for $293,000
  • $293,000

    801 Prospect Ave, Bristol, VA 24201

    4beds
    2,992sqft
    Single Family Residence
    Built in 1924
    0.43 Acres Lot
    $378,700 Zestimate®
    $98/sqft
    $2,505 Estimated rent

    Home value

    $378,700

    $337,000 - $420,000

    $2,505/mo

    Zestimate® history
    Loading
    Loading...

    Owner options

    List your home for rent

    $2,505/mo

    Rent Zestimate®

    Find your next renter with Zillow Rental Manager. Plus, with online applications, you can quickly screen prospective tenants – for free.

    Learn more

    $2,505/mo

    Rent Zestimate®

    Refinance and save

    $1,733/mo

    Est. payment

    Refinancing to a lower rate could help reduce your monthly payments and save thousands over the life of the loan.

    See today's rates

    $1,733/mo

    Est. payment

    Explore your selling options

    Work with a Zillow partner agent

    Leverage their expertise and Zillow's premium Showcase listings to get your home seen by more buyers.

    Get started

    List with your own agent

    Get your home in front of millions of buyers by listing it on Zillow.

    Learn how to do it

    Sell it yourself

    Take full control of how buyers see your home on Zillow by listing For Sale by Owner (FSBO).

    List your home

    What's special

    Mountain viewsUnique waterfall featureWorkshop with workbenchGrape arborFront terraceTerraced rear yardPrivate water closet
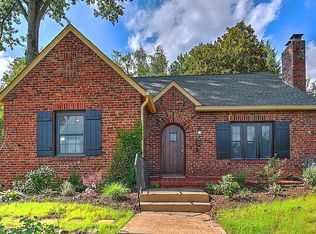
    Beautiful brick home on a quiet street with generously proportioned rooms, mountain views, front terrace, covered rear patio with ceiling fans and a detached garage with covered walkway. A motivated seller just reduced the price and offers $5,000 toward the buyers closing costs or rate buy-down. Explore the terraced rear yard with a grape arbor leading to a brick shed. A lovely updated kitchen has cabinets with custom roll-out shelves, pull-out trash cabinet, soft close drawers & doors including Whirlpool Refrigerator, Range/Oven and stack clothes washer & dryer. The classic kitchen has built-in cupboards, including an ironing board cupboard, a china cupboard and a cozy wrap around breakfast nook. The 15'x16' dining room is open to the large living room with fireplace & book shelves. House plants will thrive in the sunroom which opens onto a covered rear patio with magnificent wisteria adding shade at sunset. Off the central hallway you find a study/den with built-in desk, cabinets, shelves for hm office, fireplace plus a 1/2 bath. Adjacent to the study, is a bright, 1st floor primary bedroom suite with a walk-in closet & linen closet. The primary bathroom includes renovated sink, private water closet and tiled shower. Upstairs you will find three bedrooms, one with a walk-out terrace & a home office/ 5th BR. All 4 BR have beautiful hardwood flooring, closets & access to the hall bath. The basement has several rooms including a workshop with workbench & hood with flue for a woodstove. Within easy walking distance to all the schools. This exceptional lot allows you to own from the front street to the rear alley. The terraced rear yard has beds for flowers and vegetables, plus a unique waterfall feature. The detached two car garage has easy access to the back door. The original owner's family have enjoyed this home since it was built. A very livable home, ready to move in, with a great floor plan. Make an appointment today and see if you can find the hidden safe.

    Zillow last checked:

    Listing updated:

    Listed by:

    Frank Brown 276-608-5282,

    Highlands Realty, Inc - Bristol

    Bought with:

    Frank Brown, 0225082043

    Highlands Realty, Inc - Bristol

    Source: SWVAR,MLS#: 100818MLS Logo

    Facts & features

    Interior

    Bedrooms & bathrooms
    • Bedrooms: 4
    • Bathrooms: 3
    • Full bathrooms: 2
    • 1/2 bathrooms: 1
    Primary bedroom
    • Level: First
    • Area: 195.58
    • Dimensions: 15.4 x 12.7
    Bedroom 2
    • Level: Second
    • Area: 226.5
    • Dimensions: 15 x 15.1
    Bedroom 3
    • Level: Second
    • Area: 241.78
    • Dimensions: 15.4 x 15.7
    Bedroom 4
    • Level: Second
    • Area: 135.8
    • Dimensions: 14 x 9.7
    Bathroom
    • Level: First
    Bathroom 1
    • Level: First
    Bathroom 2
    • Level: Second
    Dining room
    • Level: First
    • Area: 226.5
    • Dimensions: 15 x 15.1
    Family room
    • Level: First
    Kitchen
    • Level: First
    • Area: 244.36
    • Dimensions: 16.4 x 14.9
    Living room
    • Level: First
    • Area: 358.5
    • Dimensions: 23.9 x 15
    Basement
    • Area: 1279
    Heating
    • Baseboard, Forced Air, Heat Pump, Natural Gas
    Cooling
    • Heat Pump
    Appliances
    • Included: Dishwasher, Dryer, Disposal, Microwave, Refrigerator, Washer
    Features
    • Ceiling Fan(s), Newer Paint, Paneling, Cable High Speed Internet
    • Windows: Metal, Single Pane, Window Treatments
    • Basement: Unfinished
    • Number of fireplaces: 2
    • Fireplace features: Brick, Wood Burning, Two
    Interior area
    • Total structure area: 4,271
    • Total interior livable area: 2,992 sqft
    • Finished area above ground: 2,992
    • Finished area below ground: 1,279

    Property

    Parking
    • Total spaces: 2
    • Parking features: Garage
    • Garage spaces: 2
    Features
    • Stories: 2
    • Has view: Yes
    • Water view: None
    • Waterfront features: None
    Lot
    • Size: 0.43 Acres
    Details
    • Parcel number: 15255677
    • Zoning: R2

    Construction

    Type & style
    • Home type: SingleFamily
    • Architectural style: Colonial
    • Property subtype: Single Family Residence
    Materials
    • Brick, Dry Wall, Plaster
    • Foundation: Concrete Perimeter, Slab
    • Roof: Shingle,Other
    Condition
    • Exterior Condition: Good,Interior Condition: Good
    • Year built: 1924

    Utilities & green energy

    • Sewer: Public Sewer
    • Water: Public
    • Utilities for property: Natural Gas Connected

    Community & neighborhood

    Security
    • Security features: Security System, Smoke Detector(s)
    Location
    • Region: Bristol

    Other

    Other facts
    • Road surface type: Paved

    Price history

    DateEventPrice
    12/31/2025Sold$293,000-16.2%$98/sqft
    Source: SWVAR #100818 Report a problem
    12/4/2025Pending sale$349,500$117/sqft
    Source: TVRMLS #9983932 Report a problem
    12/4/2025Listed for sale$349,500+2.9%$117/sqft
    Source: TVRMLS #9983932 Report a problem
    12/4/2025Contingent$339,500$113/sqft
    Source: SWVAR #100818 Report a problem
    10/17/2025Price change$339,500-2.9%$113/sqft
    Source: SWVAR #100818 Report a problem
    10/13/2025Pending sale$349,500+2.9%$117/sqft
    Source: TVRMLS #9983932 Report a problem
    10/13/2025Contingent$339,500$113/sqft
    Source: SWVAR #100818 Report a problem
    9/3/2025Price change$339,500-2.9%$113/sqft
    Source: SWVAR #100818 Report a problem
    8/16/2025Price change$349,500-6.7%$117/sqft
    Source: SWVAR #100818 Report a problem
    7/30/2025Listed for sale$374,500$125/sqft
    Source: SWVAR #100818 Report a problem

    Public tax history

    YearProperty taxesTax assessment
    2025$2,384 +2%$256,300 +22.9%
    2024$2,336 -4.3%$208,600
    2023$2,441 +4.5%$208,600
    2022$2,336 $208,600 +10.8%
    2021$2,336 +6%$188,300
    2019$2,203 +100%$188,300
    2018$1,102 $188,300
    2016-- --
    2015-- --
    2012-- --
    2011-- --
    2010-- --
    2009-- --
    2008-- --
    2007-- --
    2006-- --
    2005-- --
    2004-- --

    Find assessor info on the county website

    Neighborhood: 24201

    Nearby schools

    GreatSchools rating
    Schools provided by the listing agent
    • Elementary: Washington-Lee
    • Middle: Virginia
    • High: Virginia

    Source: SWVAR. This data may not be complete. We recommend contacting the local school district to confirm school assignments for this home.

    Get pre-qualified for a loan
    At Zillow Home Loans, we can pre-qualify you in as little as 5 minutes with no impact to your credit score.

    An equal housing lender. NMLS #10287.