Skip main navigation
Off market
  • $643,300

    801 Queen Dr, West Chester, PA 19380

    3beds
    1,690sqft
    SingleFamily
    Built in 1961
    0.46 Acres Lot
    $643,300 Zestimate®
    $381/sqft
    $3,355 Estimated rent

    Home value

    $643,300

    $611,000 - $682,000

    $3,355/mo

    Zestimate® history
    Loading
    Loading...

    Owner options

    List your home for rent

    $3,355/mo

    Rent Zestimate®

    Find your next renter with Zillow Rental Manager. Plus, with online applications, you can quickly screen prospective tenants – for free.

    Learn more

    $3,355/mo

    Rent Zestimate®

    Refinance and save

    $4,124/mo

    Est. payment

    Refinancing to a lower rate could help reduce your monthly payments and save thousands over the life of the loan.

    See today's rates

    $4,124/mo

    Est. payment

    Explore your selling options

    Work with a Zillow partner agent

    Leverage their expertise and Zillow's premium Showcase listings to get your home seen by more buyers.

    Get started

    List with your own agent

    Get your home in front of millions of buyers by listing it on Zillow.

    Learn how to do it

    Sell it yourself

    Take full control of how buyers see your home on Zillow by listing For Sale by Owner (FSBO).

    List your home

    What's special

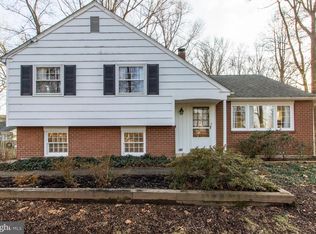
    Please adhere is the COVID-19 requirements by wearing masks and using disinfectant wipes when entering home. Welcome to this very well maintained home offering many wonderful upgrades and superb curb appeal. Walk up to the front door and enter the foyer of this pride of ownership home. The very desirable and open floor plan will accommodate the wishes of many Buyers. The main floor offers beautiful hardwood flooring throughout. The Living room has recessed lighting and a large picture window allowing plenty of natural light to shine in which brightens all rooms on the first floor. Proceed into the open Dining Room where family can gather and enjoy and is centrally located for all to converse. Adjacent to Dining and Family Rooms is an updated and an open concept Kitchen offering Granite Counters, updated Maple Cabinets, a 2-tier Granite Breakfast Bar, allowing for stools/seating, Stovetop Cooking, GE Profile Cooktop and Wall oven, Tiled Backsplash, recessed lighting and a newer Dishwasher. The two rooms are separated by a peninsula, the perfect spot for casual meals and snacks. The Sink area has a half wall and is open to the family room where one can view the backyard in the distance. The wonderful Family Room addition adds to this wonderful home and is a great place to entertain offering a free-standing, natural gas vented Stove Fireplace, thermostatically controlled, with remote, that heats the room and adds a nice ambiance to the room. Walk through the newer French Door onto a very large wrap around Deck, overlooking a large and private backyard to relax. Upstairs are more of those beautiful hardwoods. The master bedroom has a large closet with sliding doors, two windows, a ceiling fan and the Master Bath has been recently renovated. The Shower Stall has beautiful Subway tile and cobblestone tiled flooring and the walls are accented with glass tiled trim and a large corner niche and a frameless Glass Shower door. The second bedroom also has a large closet and two windows for ventilation. The third bedroom also has hardwoods and a window. There is an updated Hall bathroom with an updated Vanity/Sink and commode. Walk up the stairs to access the Attic, which extends over the living and dining rooms and kitchen. The Den is on a lower level and is warmed by a natural gas Brick Fireplace, a convenient and an updated powder room. The Laundry Room, which was added for convenience, from taking some square footage from the garage, completes this level. (The wall can be easily taken down to convert back to a fully useful garage.) From the Den there is a door that leads to a Large Covered Patio where all can relax. There is a large newly sealed Driveway offering plenty of parking for approx. 4+ cars and allows for guest parking, too. This home is located in the West Chester School District and is conveniently located near all main arteries, shopping, transportation, restaurants and offers LOW TAXES.

    This property is off market, which means it's not currently listed for sale or rent on Zillow. This may be different from what's available on other websites or public sources.
    Facts & features

    Interior

    Bedrooms & bathrooms
    • Bedrooms: 3
    • Bathrooms: 3
    • Full bathrooms: 2
    • 1/2 bathrooms: 1
    Heating
    • Forced air
    Cooling
    • Central
    Appliances
    • Included: Dishwasher, Garbage disposal, Microwave
    Features
    • Kitchen Island, Recessed Lighting, Built-Ins, Eat-in Kitchen, Exposed Beams, Open Floorplan, Wood Floors, Breakfast Area, Family Room Off Kitchen
    • Flooring: Hardwood
    • Basement: Y
    • Has fireplace: Yes
    Interior area
    • Total interior livable area: 1,690 sqft
    • Finished area below ground: 308

    Property

    Parking
    • Total spaces: 1
    • Parking features: Garage - Attached
    Features
    • Exterior features: Vinyl, Brick
    Lot
    • Size: 0.46 Acres
    Details
    • Parcel number: 4106J00650000
    • Special conditions: Standard

    Construction

    Type & style
    • Home type: SingleFamily
    Condition
    • Year built: 1961

    Community & HOA

    Location
    • Region: West Chester
    • Municipality: WEST WHITELAND TWP

    Financial & listing details

    • Price per square foot: $381/sqft
    • Tax assessed value: $153,640
    • Annual tax amount: $4,593

    Price history

    DateEventPrice
    9/10/2020Sold$420,000+1.2%$249/sqft
    Source: Public Record Report a problem
    7/19/2020Pending sale$415,000$246/sqft
    Source: Keller Williams Real Estate -Exton #PACT511340 Report a problem
    7/16/2020Listed for sale$415,000$246/sqft
    Source: Keller Williams Real Estate -Exton #PACT511340 Report a problem

    Public tax history

    YearProperty taxesTax assessment
    2025$4,593 +2.1%$153,640
    2024$4,499 +5.7%$153,640
    2023$4,256 $153,640
    2022$4,256 +1.4%$153,640
    2021$4,198 +127.4%$153,640
    2020$1,847 -54.4%$153,640
    2019$4,050 +2.3%$153,640
    2018$3,960 +9899.1%$153,640
    2017$40 -98.8%$153,640
    2016$3,273 $153,640
    2015$3,273 $153,640
    2014$3,273 $153,640
    2013-- $153,640
    2012-- $153,640 +0.5%
    2011-- $152,850
    2010-- $152,850
    2009-- $152,850
    2008-- $152,850
    2007-- $152,850
    2006-- $152,850
    2005-- $152,850 +3.8%
    2004-- $147,190 +5.6%
    2003-- $139,360
    2000-- $139,360
    Find assessor info on the county website

    Neighborhood: 19380

    Nearby schools

    GreatSchools rating
    Schools provided by the listing agent
    • High: EAST HIGH
    • District: WEST CHESTER AREA

    Source: The MLS. This data may not be complete. We recommend contacting the local school district to confirm school assignments for this home.

    Get a cash offer in 3 minutes
    Find out how much your home could sell for in as little as 3 minutes with a no-obligation cash offer.
    Estimated market value
    $643,300
    Get a cash offer in 3 minutes
    Find out how much your home could sell for in as little as 3 minutes with a no-obligation cash offer.
    Estimated market value
    $643,300