Presenting a distinguished residential offering, 801 Rain Dance Way in Memphis, TN an attractive property in great condition! This ranch-style residence provides a refined living experience, meticulously designed for comfort and sophistication. The culinary heart of the home features a well-appointed kitchen, complete with a functional island that enhances both preparation and entertaining. Adjacent to the kitchen, the living room serves as a central gathering space, anchored by a prominent fireplace that provides warmth and ambiance. The bathroom facilities are thoughtfully designed, offering a luxurious jetted bathtub, a practical double vanity, and a spacious walk-in shower, ensuring a rejuvenating experience. We invite you to discover the exceptional qualities of this residence.
Pending
Price cut: $10K (9/1)
$220,000
801 Rain Dance Way, Cordova, TN 38018
3beds
1,528sqft
Single Family Residence
Built in 1998
4,791 Square Feet Lot
$216,900 Zestimate®
$144/sqft
$17/mo HOA
What's special
Prominent fireplaceFunctional islandWell-appointed kitchenSpacious walk-in showerPractical double vanityLuxurious jetted bathtub
- 55 days
- 248
- 17
Likely to sell faster than
Zillow last checked:
Listing updated:
Listed by:
Emmanuel T Thurman,
Crye-Leike, Inc., REALTORS 901-840-1181
Source: MAAR,MLS#: 10228427
Facts & features
Interior
Bedrooms & bathrooms
- Bedrooms: 3
- Bathrooms: 2
- Full bathrooms: 2
Primary bedroom
- Features: Walk-In Closet(s)
- Level: First
- Area: 168
- Dimensions: 12 x 14
Bedroom 2
- Features: Carpet, Vaulted/Coffered Ceilings
- Level: First
- Area: 110
- Dimensions: 10 x 11
Bedroom 3
- Area: 110
- Dimensions: 10 x 11
Primary bathroom
- Features: Full Bath
Dining room
- Features: Separate Dining Room
- Area: 132
- Dimensions: 11 x 12
Kitchen
- Features: Pantry
Living room
- Features: Great Room
- Area: 255
- Dimensions: 15 x 17
Den
- Area: 208
- Dimensions: 13 x 16
Heating
- Central
Cooling
- 220 Wiring, Ceiling Fan(s), Central Air
Features
- All Bedrooms Down, Double Vanity Bath, Luxury Primary Bath, Primary Down, Separate Tub & Shower, Split Bedroom Plan, Vaulted/Coffered Primary, High Ceilings, Sprayed Ceiling, Square Feet Source: AutoFill (MAARdata) or Public Records (Cnty Assessor Site)
- Flooring: Carpet
- Doors: Storm Door(s)
- Windows: Aluminum Frames
- Number of fireplaces: 1
Interior area
- Total interior livable area: 1,528 sqft
Property
Parking
- Total spaces: 2
- Parking features: Garage Faces Rear, Garage Door Opener, Storage
- Has garage: Yes
- Covered spaces: 2
Features
- Stories: 1
- Patio & porch: Porch, Patio, Covered Patio
- Pool features: None
- Has spa: Yes
- Spa features: Whirlpool(s)
- Fencing: Wood
Lot
- Size: 4,791 Square Feet
- Dimensions: 5000 SF 50 x 100
- Features: Landscaped, Level
Details
- Parcel number: 091053 E00080
Construction
Type & style
- Home type: SingleFamily
- Architectural style: Traditional
- Property subtype: Single Family Residence
Materials
- Brick Veneer
Condition
- New construction: No
- Year built: 1998
Community & HOA
Community
- Subdivision: Sunset Downs Pd Phase 4
HOA
- Has HOA: Yes
- HOA fee: $200 annually
Location
- Region: Cordova
Financial & listing details
- Price per square foot: $144/sqft
- Tax assessed value: $256,900
- Annual tax amount: $3,386
- Price range: $220K - $220K
- Date on market: 8/14/2026
- Cumulative days on market: 52 days
Estimated market value
$216,900
$206,000 - $228,000
$1,724/mo
Price history
| Date | Event | Price |
|---|---|---|
| 9/16/2026 | Pending sale | $220,000$144/sqft |
Source:  MAAR #10228427 Report a problem MAAR #10228427 Report a problem | ||
| 9/1/2026 | Price change | $220,000-4.3%$144/sqft |
Source: MAAR #10228427 Report a problem | ||
| 8/14/2026 | Listed for sale | $230,000+9.5%$151/sqft |
Source: MAAR #10228427 Report a problem | ||
| 9/22/2021 | Sold | $210,000+69.4%$137/sqft |
Source: MAAR #10105699 Report a problem | ||
| 3/24/2014 | Sold | $124,000-0.8%$81/sqft |
Source: MAAR #3290240 Report a problem | ||
| 2/9/2014 | Listed for sale | $125,000+3.7%$82/sqft |
Source: MCWATERS & ASSOCIATES REALTORS #3290240 Report a problem | ||
| 1/8/1998 | Sold | $120,520$79/sqft |
Source: Public Record Report a problem | ||
Public tax history
| Year | Property taxes | Tax assessment |
|---|---|---|
| 2025 | $3,385 +17.4% | $64,225 +46.7% |
| 2024 | $2,883 +8.1% | $43,775 |
| 2023 | $2,667 | $43,775 |
| 2022 | -- | $43,775 |
| 2021 | -- | $43,775 +37.1% |
| 2020 | $1,020 | $31,925 |
| 2019 | $1,020 -21.1% | $31,925 |
| 2018 | $1,293 -45.1% | $31,925 |
| 2017 | $2,357 +132.4% | $31,925 +7% |
| 2016 | $1,014 +0.6% | $29,825 |
| 2014 | $1,008 | $29,825 |
| 2013 | -- | $29,825 -5.6% |
| 2012 | -- | $31,600 |
| 2011 | -- | $31,600 |
| 2010 | -- | $31,600 |
| 2009 | -- | $31,600 -6.4% |
| 2008 | -- | $33,775 |
| 2007 | -- | $33,775 |
| 2006 | -- | $33,775 |
| 2005 | -- | $33,775 +7.1% |
| 2004 | -- | $31,525 |
| 2003 | -- | $31,525 |
| 2002 | -- | $31,525 |
| 2001 | -- | $31,525 +5.1% |
| 2000 | -- | $30,000 |
Find assessor info on the county website
Monthly payment
Est. payment
Payment breakdown
Explore the cost of this home by adjusting the details. Changes won't be saved.Climate risks
Neighborhood: 38018

Similar homes
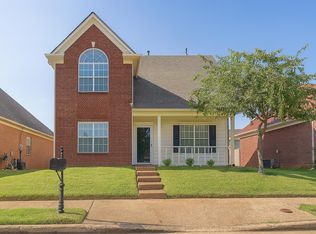
- $269,0003 bd2 ba1.6k sqft8612 Overcup Oaks Dr, Cordova, TN 38018For Sale
 MLS ID #10224947, Yu Cai, eXp Realty, LLC. MAAR
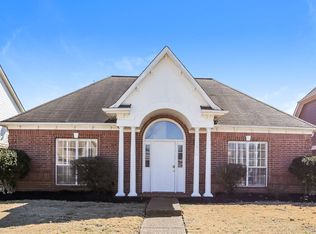
 - $250,0003 bd2 ba1.5k sqft8784 Overcup Oaks Dr, Cordova, TN 38018For Sale
 MLS ID #10224513, Shanice B Williams, KAIZEN Realty, LLC. MAAR
 - $220,0003 bd2 ba1.1k sqft6915 Brady Hill Dr, Cordova, TN 38018For Sale
 MLS ID #10223254, Ralph M Harvey, List With Freedom.Com, Inc.. MAAR
 - $280,0003 bd2 ba1.6k sqft8498 Bergen Cv, Cordova, TN 38018For Sale
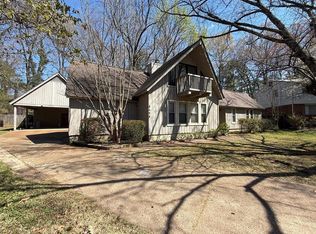 MLS ID #10231593, Nataraja Krishnaraju, Crye-Leike, Inc., REALTORS. MAAR
