Skip main navigation
Off market
  • $1,172,800

    801 Ramsgate Ct, Naperville, IL 60540

    4beds
    4,529sqft
    SingleFamily
    Built in 1985
    0.33 Acres Lot
    $1,172,800 Zestimate®
    $259/sqft
    $5,924 Estimated rent

    Home value

    $1,172,800

    $1.08M - $1.28M

    $5,924/mo

    Zestimate® history
    Loading
    Loading...

    Owner options

    List your home for rent

    $5,924/mo

    Rent Zestimate®

    Find your next renter with Zillow Rental Manager. Plus, with online applications, you can quickly screen prospective tenants – for free.

    Learn more

    $5,924/mo

    Rent Zestimate®

    Refinance and save

    $6,893/mo

    Est. payment

    Refinancing to a lower rate could help reduce your monthly payments and save thousands over the life of the loan.

    See today's rates

    $6,893/mo

    Est. payment

    Explore your selling options

    Work with a Zillow partner agent

    Leverage their expertise and Zillow's premium Showcase listings to get your home seen by more buyers.

    Get started

    List with your own agent

    Get your home in front of millions of buyers by listing it on Zillow.

    Learn how to do it

    Sell it yourself

    Take full control of how buyers see your home on Zillow by listing For Sale by Owner (FSBO).

    List your home

    What's special

    Wow, this home's the bomb! Why? This home was decorated & updated by the professional interior designer/owner, it has multiple work space opportunities for both e-learning as well as for full-time, in-home jobs for BOTH adults, the Kitchen was just COMPLETELY updated (& done right) and the multiple backyard living spaces scream "You so want to be out here - all...The...TIME!". Peacefully situated in a super quiet cul-de-sac, you can while away the time on the front porch catching up with neighbors or watching little ones trek around on bicycles or shoot hoops on the 3-car wide, zero maintenance concrete driveway. Greet guests inside the elegant 2-story foyer graced with a custom curved all wood step stairway. Got multiple adults working full time out of the home now? No problem here. There are atleast FOUR locations in the home to set up a dedicated OFFICE space (Den 1, Den 2, the amply sized Sitting Room off the Master Bedroom or even the Living Room as it is used now). With a FULL Bathroom on the main level, there is also the option to have a long-term guest suite for those that are mobility challenged. With the full-season, gorgeous window-surround Sunroom adjacent to the optional In-Law suite (Den 1 & 2), you can REALLY set up a complete private living quarter for your long-term or permanent guest. The COMPLETELY updated Kitchen (w/ stainless steel appliances) is a truly enjoyable space that will serve well as the heart of the home. Designer owner put her professional expertise into every decision to ensure the next owner enjoys a highly functional as well as aesthetically pleasing work space. Even the sleek NEW electric cooktop on the island is knob-free streamlined surface that provides MORE island counter space perfect for big buffets or spreading out all those carry-out bags and dishware for large impromptu meals. Enjoy the comfortable flow from the Kitchen to the 2-story Family Room complete with a brick surround gas Fireplace thanks to the wonderfully open floorplan. Like to seriously entertain not just inside but outside? No problem again. You can set up SEVERAL outdoor seating areas on the multi-tiered deck/paver patio that will fit some super-sized outdoor furniture sets. PLUS, stool seating at the bar bordering the CUSTOM built-in paver grilling station. And yes! even with all those outdoor living spaces there's STILL a LOT of level lawn space for playsets, volleyball nets or any other outdoor activity you crave doing on a beautiful day. Living quarters on the 2nd level are just as stellar. All the Bedrooms are steroid size with BIG closet storage space. Bedroom 4 has a PRIVATE FULL Bathroom (perhaps another guest suite?) and enough space to call it a sitting room (this is perfect for setting up a dedicated e-learning space!). The Hall Bath has a separate jet-spray tub and shower as well as a lengthy dual-sink vanity top; a perfect set up to support high production needs & schedule limitations. Do people in your household have differing ways to relax or entertain? You guessed it, no problem again! The FINISHED Basement is strategically finished to offer MULTIPLE sizeable zones: a Recreation Room, Media Room, and Bar area with a stunning framed glass wine closet. Enjoy all this without potty break interruptions thanks to the half Bath. The Basement also has a HUGE storage room that dares you fill it completely (hint: you won't win). An incredibly spacious, functional and visually inspiring home you'll be challenged to find in such an ideal location. Just minutes to both highways (I-88 & 355), the Metra Naperville Train station (or even the Lisle Metra Train station), SD 203 schools (Highlands, Kennedy JHS, NNHS) AND downtown Naperville's restaurants, shopping, entertainment venues, public parks, services & award-winning Riverwalk running along the winding DuPage River.

    This property is not currently displayed as for sale or rent on Zillow. This may be different from what's on other websites or public sources.

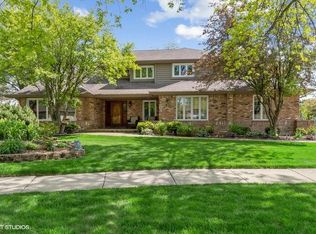
    Facts & features

    Interior

    Bedrooms & bathrooms
    • Bedrooms: 4
    • Bathrooms: 5
    • Full bathrooms: 4
    • 1/2 bathrooms: 1
    Heating
    • Gas
    Cooling
    • Central
    Appliances
    • Included: Dishwasher, Dryer, Garbage disposal, Trash compactor, Washer
    Features
    • Flooring: Tile, Carpet, Hardwood
    • Basement: Finished
    • Attic: Full
    • Has fireplace: Yes
    Interior area
    • Total interior livable area: 4,529 sqft

    Property

    Parking
    • Total spaces: 3
    • Parking features: Garage - Attached
    Features
    • Exterior features: Brick
    Lot
    • Size: 0.33 Acres
    Details
    • Parcel number: 0820416022

    Construction

    Type & style
    • Home type: SingleFamily
    Materials
    • Roof: Asphalt
    Condition
    • Year built: 1985

    Utilities & green energy

    • Sewer: Sewer-Public

    Community & HOA

    HOA
    • Has HOA: Yes
    • HOA fee: $49 monthly
    Location
    • Region: Naperville

    Financial & listing details

    • Price per square foot: $259/sqft
    • Tax assessed value: $326,355
    • Annual tax amount: $19,503

    Price history

    DateEventPrice
    4/30/2021Sold$760,900-1.8%$168/sqft
    Source: MRED as distributed by MLS GRID #10948443 Report a problem
    2/9/2021Contingent$774,900$171/sqft
    Source: MRED as distributed by MLS GRID #10948443 Report a problem
    1/21/2021Price change$774,900-3.1%$171/sqft
    Source: MRED as distributed by MLS GRID #10948443 Report a problem
    12/7/2020Listed for sale$799,900-5.9%$177/sqft
    Source: Baird & Warner #10948443 Report a problem
    10/25/2020Listing removed$849,900$188/sqft
    Source: Baird & Warner #10887319 Report a problem
    9/30/2020Listed for sale$849,900+7.2%$188/sqft
    Source: Baird & Warner #10887319 Report a problem
    5/31/2007Sold$792,500$175/sqft
    Source: MRED as distributed by MLS GRID #06164115 Report a problem

    Public tax history

    YearProperty taxesTax assessment
    2024$19,503 +3.5%$326,355 +9.6%
    2023$18,834 +6.3%$297,850 +6.5%
    2022$17,714 +3.7%$279,700 +3.9%
    2021$17,079 +2.1%$269,120 +1.8%
    2020$16,721 +2.9%$264,280 +4.5%
    2019$16,248 +4.6%$252,850 +4.5%
    2018$15,536 +2%$241,960 +3.5%
    2017$15,233 -1.8%$233,800 +0%
    2016$15,515 +0.5%$233,790 +6.2%
    2015$15,438 -3.2%$220,160
    2014$15,941 +1.5%$220,160 -0.2%
    2013$15,700 +3.3%$220,690 -3.8%
    2012$15,194 +1.7%$229,290 -5.9%
    2011$14,941 +3.1%$243,790 -3.2%
    2010$14,490 +1.3%$251,770 -5%
    2009$14,302 +2.9%$264,990 +1.4%
    2008$13,896 +4.9%$261,330 +5.9%
    2007$13,243 -2.7%$246,770
    2006$13,612 +5.5%$246,770 +8.8%
    2005$12,902 +2.3%$226,890 +5.9%
    2004$12,613 +6.3%$214,250 +8.4%
    2003$11,865 +3.3%$197,650 +4.1%
    2002$11,489 +13.1%$189,840 +13.2%
    2001$10,156 +13.5%$167,630 +5.9%
    2000$8,948 $158,290
    Find assessor info on the county website

    Neighborhood: 60540

    Nearby schools

    GreatSchools rating
    Schools provided by the listing agent
    • Elementary: Highlands Elementary School
    • Middle: Kennedy Junior High School
    • High: Naperville North High School

    Source: The MLS. This data may not be complete. We recommend contacting the local school district to confirm school assignments for this home.

    Get a cash offer in 3 minutes
    Find out how much your home could sell for in as little as 3 minutes with a no-obligation cash offer.
    Estimated market value
    $1,172,800
    Get a cash offer in 3 minutes
    Find out how much your home could sell for in as little as 3 minutes with a no-obligation cash offer.
    Estimated market value
    $1,172,800