PENDING-On market for backup up offers. Entirely renovated home in the heart of Papillion! Located on a corner lot with new privacy fence, patio, new garage door, new front door and new exterior paint! Entryway has an extra wide staircase that leads to the formal living with vaulted ceilings. Kitchen has been completed redone and expanded with large island, new granite countertops, and solid wood, dovetailed, soft close cabinets. New paint, flooring, trim, vanities, countertops, toilets, tile, fixtures though out! On the 2nd level are 3 large bedrooms with a bonus room that could be used as a home office, playroom, craft room, workout, game room, or extra storage. Primary bedroom features two closets, en-suite with enlarged shower and double vanity! The basement features a bar with plenty of space to entertain and utility room. Only minutes from all major Papillion shopping centers, close to downtown papillion, and less than 15 mins to Offutt AFB.
Sold for $380,000
$380,000
801 Redwood Ln, Papillion, NE 68046
3beds
2,396sqft
Single Family Residence
Built in 1981
7,840 Square Feet Lot
$389,300 Zestimate®
$159/sqft
$2,662 Estimated rent
Home value
$389,300
$370,000 - $409,000
$2,662/mo
Zestimate® history
Owner options
List your home for rent
$2,662/mo
Rent Zestimate®
Find your next renter with Zillow Rental Manager. Plus, with online applications, you can quickly screen prospective tenants – for free.
$2,662/mo
Rent Zestimate®
Refinance and save
$2,612/mo
Est. payment
Refinancing to a lower rate could help reduce your monthly payments and save thousands over the life of the loan.
$2,612/mo
Est. payment
Explore your selling options
Work with a Zillow partner agent
Leverage their expertise and Zillow's premium Showcase listings to get your home seen by more buyers.
Get startedList with your own agent
Get your home in front of millions of buyers by listing it on Zillow.
Learn how to do itSell it yourself
Take full control of how buyers see your home on Zillow by listing For Sale by Owner (FSBO).
List your homeWhat's special
New garage doorCorner lotNew privacy fenceExtra wide staircaseBonus roomDouble vanityEnlarged shower
Zillow last checked:
Listing updated:
Listed by:
Savannah Horak 402-943-8287,
Coldwell Banker NHS RE,
Ciara Szczepaniak 402-917-3266,
Coldwell Banker NHS RE
Bought with:
Carole Nelson, 20160411
BHHS Ambassador Real Estate
Source: GPRMLS,MLS#: 22516095
Facts & features
Interior
Bedrooms & bathrooms
- Bedrooms: 3
- Bathrooms: 3
- Full bathrooms: 1
- 3/4 bathrooms: 1
- 1/2 bathrooms: 1
- Main level bathrooms: 1
Primary bedroom
- Level: Second
Bedroom 2
- Level: Second
Bedroom 3
- Level: Second
Primary bathroom
- Features: 3/4
Dining room
- Level: Main
Family room
- Level: Lower (Above Grade)
Kitchen
- Level: Main
Living room
- Level: Main
Basement
- Area: 600
Heating
- Natural Gas, Forced Air
Cooling
- Central Air
Appliances
- Included: Humidifier, Range, Refrigerator, Water Softener, Dishwasher, Microwave
Features
- Wet Bar, Formal Dining Room
- Basement: Partially Finished
- Number of fireplaces: 1
Interior area
- Total structure area: 2,396
- Total interior livable area: 2,396 sqft
- Finished area above ground: 1,928
- Finished area below ground: 468
Property
Parking
- Total spaces: 2
- Parking features: Attached
- Attached garage spaces: 2
Features
- Levels: Tri-Level
- Patio & porch: Patio
- Fencing: Wood
Lot
- Size: 7,840 Square Feet
- Dimensions: 75 x 106
- Features: Up to 1/4 Acre., Corner Lot, Subdivided
Details
- Parcel number: 010975667
Construction
Type & style
- Home type: SingleFamily
- Property subtype: Single Family Residence
Materials
- Foundation: Block
Condition
- Not New and NOT a Model
- New construction: No
- Year built: 1981
Utilities & green energy
- Sewer: Public Sewer
- Water: Public
- Utilities for property: Cable Available
Community & HOA
Community
- Subdivision: Cedarwoods
HOA
- Has HOA: No
Location
- Region: Papillion
Financial & listing details
- Price per square foot: $159/sqft
- Tax assessed value: $262,522
- Annual tax amount: $4,000
- Date on market: 6/12/2025
- Listing terms: VA Loan,FHA,Conventional,Cash
- Ownership: Fee Simple
Price history
| Date | Event | Price |
|---|---|---|
| 8/1/2025 | Sold | $380,000$159/sqft |
Source:  GPRMLS #22516095 Report a problem GPRMLS #22516095 Report a problem | ||
| 6/12/2025 | Listed for sale | $380,000+75.5%$159/sqft |
Source: GPRMLS #22516095 Report a problem | ||
| 2/10/2025 | Sold | $216,500+0.7%$90/sqft |
Source: GPRMLS #22501622 Report a problem | ||
| 1/25/2025 | Pending sale | $215,000$90/sqft |
Source: GPRMLS #22501622 Report a problem | ||
| 1/24/2025 | Listed for sale | $215,000+31.9%$90/sqft |
Source: GPRMLS #22501622 Report a problem | ||
| 7/19/2007 | Sold | $163,000+1.9%$68/sqft |
Source: Public Record Report a problem | ||
| 5/5/2005 | Sold | $160,000+25%$67/sqft |
Source: Public Record Report a problem | ||
| 6/12/2003 | Sold | $128,000+26.7%$53/sqft |
Source: Public Record Report a problem | ||
| 12/20/2002 | Sold | $101,000$42/sqft |
Source: Public Record Report a problem | ||
Public tax history
| Year | Property taxes | Tax assessment |
|---|---|---|
| 2025 | $3,827 -4.4% | $262,522 -1.9% |
| 2024 | $4,001 -12.1% | $267,639 |
| 2023 | $4,551 +2.8% | $267,639 +23.3% |
| 2022 | $4,429 +12% | $217,018 |
| 2021 | $3,954 -0.1% | $217,018 +15.2% |
| 2020 | $3,960 +0.1% | $188,331 +1.6% |
| 2019 | $3,956 +6.2% | $185,368 +6.2% |
| 2018 | $3,724 +1.5% | $174,493 +1.4% |
| 2017 | $3,669 +8.1% | $172,006 +8% |
| 2016 | $3,393 | $159,301 -0.2% |
| 2015 | $3,393 +2.6% | $159,556 +3.2% |
| 2014 | $3,307 | $154,669 -0.3% |
| 2012 | $3,307 +3.3% | $155,140 -0.3% |
| 2011 | $3,202 +2.1% | $155,638 -1.7% |
| 2010 | $3,136 +1% | $158,268 +1.2% |
| 2009 | $3,105 +2.4% | $156,371 -1% |
| 2008 | $3,033 -2.6% | $157,977 +1.5% |
| 2007 | $3,115 +2.9% | $155,627 +2.2% |
| 2006 | $3,029 +3.4% | $152,305 +4% |
| 2005 | $2,929 | $146,514 +9.3% |
| 2004 | $2,929 -4.2% | $133,997 -0.8% |
| 2003 | $3,057 +12% | $135,049 +5.1% |
| 2002 | $2,730 +2.1% | $128,496 +2.3% |
| 2001 | $2,674 +8.6% | $125,560 +5.3% |
| 2000 | $2,462 | $119,229 |
| 1999 | -- | $119,229 |
Find assessor info on the county website
Neighborhood: 68046
Nearby homes
- $329,1005 bd3 ba2k sqft803 Redwood Ln, Papillion, NE 68046Off Market
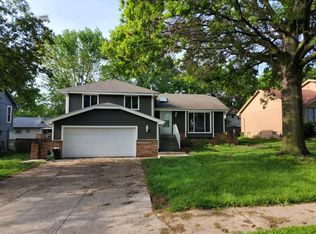
- $316,5003 bd2 ba2.2k sqft802 Driftwood Dr, Papillion, NE 68046Off Market
- $342,4004 bd3 ba2.1k sqft804 Driftwood Dr, Papillion, NE 68046Off Market

- $319,3003 bd4 ba2.2k sqft1214 Cedarwoods Dr, Papillion, NE 68046Off Market
- $312,9003 bd2 ba2.8k sqft1216 Cedarwoods Dr, Papillion, NE 68046Off Market
- $313,7003 bd3 ba1.4k sqft805 Redwood Ln, Papillion, NE 68046Off Market
- $340,8003 bd3 ba2.3k sqft802 Redwood Ln, Papillion, NE 68046Off Market
- $313,5003 bd3 ba1.9k sqft1212 Cedarwoods Dr, Papillion, NE 68046Off Market
Nearby schools
GreatSchools rating
- 5/10Carriage Hill Elementary SchoolGrades: PK-6Distance: 0.3 mi
- 6/10Papillion Junior High SchoolGrades: 7-8Distance: 0.9 mi
- 9/10Papillion-La Vista South High SchoolGrades: 9-12Distance: 2.5 mi
Schools provided by the listing agent
- Elementary: Carriage Hill
- Middle: Papillion
- High: Papillion-La Vista
- District: Papillion-La Vista
Source: GPRMLS. This data may not be complete. We recommend contacting the local school district to confirm school assignments for this home.


Get pre-qualified for a loan
At Zillow Home Loans, we can pre-qualify you in as little as 5 minutes with no impact to your credit score.An equal housing lender. NMLS #10287.
Sell for more on Zillow
Get a Zillow Showcase℠ listing at no additional cost and you could sell for .
$389,300
2% more
+$7,786
With Zillow Showcase(estimated)
$397,086
- Nebraska
- Sarpy County
- Papillion
- 68046
- 801 Redwood Ln
Nearby cities
Nearby zip codes
Other Papillion Topics
