Skip main navigation
Off market
  • $1,043,800

    801 Reserve Ct, South Elgin, IL 60177

    5beds
    6,200sqft
    SingleFamily
    Built in 2003
    0.37 Acres Lot
    $1,043,800 Zestimate®
    $168/sqft
    $5,553 Estimated rent

    Home value

    $1,043,800

    $971,000 - $1.13M

    $5,553/mo

    Zestimate® history
    Loading
    Loading...

    Owner options

    List your home for rent

    $5,553/mo

    Rent Zestimate®

    Find your next renter with Zillow Rental Manager. Plus, with online applications, you can quickly screen prospective tenants – for free.

    Learn more

    $5,553/mo

    Rent Zestimate®

    Refinance and save

    $7,656/mo

    Est. payment

    Refinancing to a lower rate could help reduce your monthly payments and save thousands over the life of the loan.

    See today's rates

    $7,656/mo

    Est. payment

    Explore your selling options

    Work with a Zillow partner agent

    Leverage their expertise and Zillow's premium Showcase listings to get your home seen by more buyers.

    Get started

    List with your own agent

    Get your home in front of millions of buyers by listing it on Zillow.

    Learn how to do it

    Sell it yourself

    Take full control of how buyers see your home on Zillow by listing For Sale by Owner (FSBO).

    List your home

    What's special

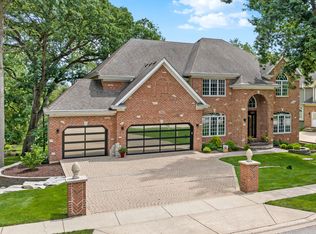
    THIS HOME IS PERFECT with every meticulous upgrade imaginable. Gleaming Hardwood Floors, Gourmet Kitchen with Upgraded Appliances (including a Double Oven), and Extensive Millwork throughout. Featuring an Office with Built-In Bookcases. Attached to the office is a separate Play Area/Sun Porch, perfect for those days when you Work From Home. Amazing Walkout Basement with Upgraded HD TV Projector/Screen/Speakers, Wet Bar, Microwave, Ice Maker, Dishwasher, Wine Fridge and Beverage Fridge, Rec Room (with Fireplace), Game Room and Exercise Room (or Bedroom). Home backs to a Forest Preserve for complete privacy. Incredible Outdoor Pizza Oven, Fireplace wired for TV, Patio Speakers and Hot Tub makes this outdoor space an entertainers delight. Home also includes Water Softener, Irrigation System, Landscaping and Exterior Lighting (including perimeter Christmas lights), Heated Garage for the perfect Man Cave, Invisible Fence, Water Filtration System and Security Cameras. Quiet neighborhood and yet close to everything you would ever need. WON'T LAST LONG!! Available for showing in early March.

    This property is off market, which means it's not currently listed for sale or rent on Zillow. This may be different from what's available on other websites or public sources.

    Facts & features

    Interior

    Bedrooms & bathrooms
    • Bedrooms: 5
    • Bathrooms: 5
    • Full bathrooms: 4
    • 1/2 bathrooms: 1
    Appliances
    • Included: Dishwasher, Garbage disposal, Microwave, Range / Oven, Refrigerator
    Features
    • Flooring: Tile, Carpet, Hardwood
    • Basement: Finished
    • Has fireplace: Yes
    Interior area
    • Total interior livable area: 6,200 sqft

    Property

    Parking
    • Total spaces: 3
    • Parking features: Garage - Attached
    Features
    • Exterior features: Stone, Wood, Brick
    • Has spa: Yes
    • Has view: Yes
    • View description: Water
    • Has water view: Yes
    • Water view: Water
    Lot
    • Size: 0.37 Acres
    Details
    • Parcel number: 0905352003

    Construction

    Type & style
    • Home type: SingleFamily
    Materials
    • Roof: Composition
    Condition
    • Year built: 2003

    Community & neighborhood

    Location
    • Region: South Elgin

    HOA & financial

    HOA
    • Has HOA: Yes
    • HOA fee: $50 monthly

    Price history

    DateEventPrice
    6/15/2023Sold$880,000+0.6%$142/sqft
    Source: MRED as distributed by MLS GRID #11768967 Report a problem
    5/2/2023Contingent$875,000$141/sqft
    Source: MRED as distributed by MLS GRID #11768967 Report a problem
    4/27/2023Listed for sale$875,000-2.2%$141/sqft
    Source: MRED as distributed by MLS GRID #11768967 Report a problem
    4/16/2023Listing removed--
    Source: Owner Report a problem
    2/13/2023Listed for sale$895,000+31.6%$144/sqft
    Source: Owner Report a problem
    8/28/2014Sold$680,000-9.3%$110/sqft
    Source: MRED as distributed by MLS GRID #08630343 Report a problem
    7/19/2014Price change$749,900-6.1%$121/sqft
    Source: Coldwell Banker Residential Brokerage - St Charles #08630343 Report a problem
    5/31/2014Listed for sale$799,000-11.1%$129/sqft
    Source: Coldwell Banker Residential #08630343 Report a problem
    6/13/2011Listing removed$899,000$145/sqft
    Source: Premier Living Properties #07375239 Report a problem
    9/19/2010Price change$899,000-5.3%$145/sqft
    Source: Premier Living Properties #07375239 Report a problem
    8/26/2010Price change$949,000+5.6%$153/sqft
    Source: Premier Living Properties #07375239 Report a problem
    8/21/2010Price change$899,000-5.3%$145/sqft
    Source: Premier Living Properties #07375239 Report a problem
    3/27/2010Listed for sale$949,000$153/sqft
    Source: Premier Living Properties #07375239 Report a problem
    2/18/2010Listing removed$949,000$153/sqft
    Source: Premier Living Properties #07375239 Report a problem
    11/10/2009Listed for sale$949,000-27%$153/sqft
    Source: Premier Living Properties #07375239 Report a problem
    7/28/2008Listing removed$1,299,900$210/sqft
    Source: Visual Tour #06801784 Report a problem
    2/19/2008Listed for sale$1,299,900+40.3%$210/sqft
    Source: Visual Tour #06801784 Report a problem
    12/6/2004Sold$926,500+20.3%$149/sqft
    Source: Public Record Report a problem
    9/30/2003Sold$770,000+366.7%$124/sqft
    Source: Public Record Report a problem
    11/8/2000Sold$165,000$27/sqft
    Source: Public Record Report a problem

    Public tax history

    YearProperty taxesTax assessment
    2024$23,125 +4.4%$295,377 +11.7%
    2023$22,155 +3.3%$264,366 +5.1%
    2022$21,455 +4%$251,606 +4.9%
    2021$20,628 +0.4%$239,830 +1.9%
    2020$20,543 -2.4%$235,358 -1.8%
    2019$21,044 -3.4%$239,728 -2.9%
    2018$21,778 -1.9%$246,880 -2.9%
    2017$22,205 -6.7%$254,142 +3.6%
    2016$23,798 $245,216 +8.2%
    2015-- $226,644 +0.3%
    2014-- $225,985 +4.9%
    2013-- $215,489 -0.6%
    2012-- $216,730 -13.5%
    2011-- $250,575 -8.8%
    2010-- $274,701 -10%
    2009-- $305,197 -8.8%
    2008-- $334,606 +9%
    2007-- $306,865 +14.3%
    2006-- $268,543 -1.2%
    2005-- $271,920 +12.6%
    2004-- $241,557 +116%
    2003-- $111,853 +105.4%
    2002-- $54,443 +1.2%
    2001-- $53,771 +1234.6%
    2000-- $4,029

    Find assessor info on the county website

    Neighborhood: 60177

    Nearby schools

    GreatSchools rating
    Schools provided by the listing agent
    • Elementary: FERSON CREEK ELEMENTARY SCHOOL
    • Middle: HAINES MIDDLE SCHOOL
    • High: ST CHARLES NORTH HIGH SCHOOL
    • District: 303

    Source: The MLS. This data may not be complete. We recommend contacting the local school district to confirm school assignments for this home.

    Get a cash offer in 3 minutes
    Find out how much your home could sell for in as little as 3 minutes with a no-obligation cash offer.
    Estimated market value
    $1,043,800
    Get a cash offer in 3 minutes
    Find out how much your home could sell for in as little as 3 minutes with a no-obligation cash offer.
    Estimated market value
    $1,043,800