**This house comes with a REDUCED RATE through the seller's preferred lender. This is a lender-paid rate buydown that reduces the buyer's interest rate and monthly payment.** Welcome to 801 Riverbend Blvd, a beautifully maintained home located in the heart of Longwood’s desirable Wekiva area. This inviting residence offers a spacious and functional layout designed for comfortable everyday living and effortless entertaining. Inside, you will find generous living areas filled with natural light, wood look flooring throughout the main spaces, and a neutral color palette that creates a warm and welcoming atmosphere. The kitchen provides ample cabinetry and workspace, flowing seamlessly into the dining and living areas for an open feel. The primary suite offers a private retreat with well sized closets and an en suite bath, while additional bedrooms provide flexibility for family, guests, or a home office. Thoughtful updates and well cared for interiors make this home move in ready. Step outside to your own private backyard oasis featuring a sparkling pool and a covered patio, perfect for outdoor dining, entertaining, or simply relaxing while enjoying Florida’s sunshine year round. Situated in an established community known for its tree lined streets and convenient access to shopping, dining, parks, and top rated Seminole County schools, this property offers both comfort and convenience. With easy access to major roadways and nearby amenities, 801 Riverbend Blvd presents an exceptional opportunity to own in one of Longwood’s most sought after neighborhoods.
Sold for $550,000
$550,000
801 RIVERBEND BOULEVARD, LONGWOOD, FL 32779
4beds
2,178sqft
Single Family Residence
Built in 1981
0.33 Acres Lot
$546,700 Zestimate®
$253/sqft
$3,094 Estimated rent
Home value
$546,700
$497,000 - $601,000
$3,094/mo
Zestimate® history
Owner options
List your home for rent
$3,094/mo
Rent Zestimate®
Find your next renter with Zillow Rental Manager. Plus, with online applications, you can quickly screen prospective tenants – for free.
$3,094/mo
Rent Zestimate®
Refinance and save
$3,727/mo
Est. payment
Refinancing to a lower rate could help reduce your monthly payments and save thousands over the life of the loan.
$3,727/mo
Est. payment
Explore your selling options
Work with a Zillow partner agent
Leverage their expertise and Zillow's premium Showcase listings to get your home seen by more buyers.
Get startedList with your own agent
Get your home in front of millions of buyers by listing it on Zillow.
Learn how to do itSell it yourself
Take full control of how buyers see your home on Zillow by listing For Sale by Owner (FSBO).
List your homeWhat's special
En suite bathTree lined streetsSpacious and functional layoutWell sized closets
Zillow last checked:
Listing updated:
Listed by:
Thomas Nickley, Jr 407-629-4420,
KELLER WILLIAMS REALTY AT THE PARKS 407-629-4420,
Lupita Gordillo 678-206-4400,
KELLER WILLIAMS REALTY AT THE PARKS
Bought with:
Jeff Taulbee, 675960
CHARLES RUTENBERG REALTY ORLANDO
Source: Stellar MLS,MLS#: O6384091 Originating MLS: Orlando Regional
Originating MLS: Orlando Regional
Facts & features
Interior
Bedrooms & bathrooms
- Bedrooms: 4
- Bathrooms: 2
- Full bathrooms: 2
Rooms
- Room types: Family Room
Primary bedroom
- Features: Ceiling Fan(s), Dual Sinks, En Suite Bathroom, Shower No Tub, Built-in Closet
- Level: First
Bedroom 2
- Features: Ceiling Fan(s), Built-in Closet
- Level: First
Bedroom 3
- Features: Ceiling Fan(s), Built-in Closet
- Level: First
Bedroom 4
- Features: Ceiling Fan(s), Built-in Closet
- Level: First
Family room
- Features: Ceiling Fan(s)
- Level: First
Kitchen
- Features: Ceiling Fan(s)
- Level: First
Living room
- Level: First
Heating
- Central
Cooling
- Central Air
Appliances
- Included: Convection Oven, Dishwasher, Microwave, Range, Refrigerator
- Laundry: Inside
Features
- Cathedral Ceiling(s), Ceiling Fan(s), Primary Bedroom Main Floor
- Flooring: Luxury Vinyl, Tile
- Doors: French Doors, Sliding Doors
- Windows: Skylight(s)
- Has fireplace: Yes
- Fireplace features: Family Room
Interior area
- Total structure area: 3,070
- Total interior livable area: 2,178 sqft
Property
Parking
- Total spaces: 2
- Parking features: Driveway
- Attached garage spaces: 2
- Has uncovered spaces: Yes
Features
- Levels: One
- Stories: 1
- Patio & porch: Covered, Deck, Patio, Screened
- Exterior features: Rain Gutters, Sidewalk
- Has private pool: Yes
- Pool features: Deck, In Ground, Screen Enclosure
- Has view: Yes
- View description: Garden, Water
- Water view: Water
Lot
- Size: 0.33 Acres
- Features: Landscaped, Sidewalk
- Residential vegetation: Mature Landscaping, Trees/Landscaped
Details
- Parcel number: 2920295EY0C000240
- Zoning: PUD
- Special conditions: None
Construction
Type & style
- Home type: SingleFamily
- Property subtype: Single Family Residence
Materials
- Stucco
- Foundation: Concrete Perimeter
- Roof: Shingle
Condition
- New construction: No
- Year built: 1981
Utilities & green energy
- Sewer: Public Sewer
- Water: Public
- Utilities for property: Electricity Connected
Community & HOA
Community
- Pet fee: $0 monthly
- Subdivision: SWEETWATER OAKS SEC 18
HOA
- Has HOA: Yes
- HOA fee: $63 monthly
- HOA name: Michelle Tobyansen
Location
- Region: Longwood
Financial & listing details
- Price per square foot: $253/sqft
- Tax assessed value: $474,873
- Annual tax amount: $2,964
- Date on market: 2/20/2026
- Cumulative days on market: 1 day
- Listing terms: Cash,Conventional,FHA,VA Loan
- Ownership: Fee Simple
- Total actual rent: 0
- Electric utility on property: Yes
- Road surface type: Paved
Price history
| Date | Event | Price |
|---|---|---|
| 4/9/2026 | Sold | $550,000$253/sqft |
Source:  Stellar MLS #O6384091 Report a problem Stellar MLS #O6384091 Report a problem | ||
| 2/23/2026 | Pending sale | $550,000$253/sqft |
Source: Stellar MLS #O6384091 Report a problem | ||
| 2/20/2026 | Listed for sale | $550,000+72.4%$253/sqft |
Source: Stellar MLS #O6384091 Report a problem | ||
| 8/25/2014 | Sold | $319,000-0.3%$146/sqft |
Source: Public Record Report a problem | ||
| 6/21/2014 | Listed for sale | $319,900+74.3%$147/sqft |
Source: Central Orlando Realty LLC DBA Keller Williams at the Parks #O5302495 Report a problem | ||
| 6/12/2000 | Sold | $183,500$84/sqft |
Source: Public Record Report a problem | ||
Public tax history
| Year | Property taxes | Tax assessment |
|---|---|---|
| 2025 | $3,674 +32.3% | $257,543 +2.9% |
| 2024 | $2,778 +2.8% | $250,285 +3% |
| 2023 | $2,703 +2.8% | $242,995 +3% |
| 2022 | $2,629 -13.9% | $235,917 +3% |
| 2021 | $3,055 +0.8% | $229,046 +1.4% |
| 2020 | $3,030 +1% | $225,884 +2.3% |
| 2019 | $3,001 | $220,805 +1.9% |
| 2018 | $3,001 +1% | $216,688 +2.1% |
| 2017 | $2,970 +0.6% | $212,231 +1.4% |
| 2016 | $2,952 -1.2% | $209,321 +1.4% |
| 2015 | $2,988 | $206,421 +8.1% |
| 2014 | $2,988 +23.5% | $190,965 +1.5% |
| 2013 | $2,420 +0.7% | $188,143 -3.1% |
| 2012 | $2,404 +0.3% | $194,119 +1.2% |
| 2011 | $2,397 +0.8% | $191,817 +1.5% |
| 2010 | $2,377 +4% | $188,982 +2.7% |
| 2009 | $2,287 +3.8% | $184,014 +0.1% |
| 2008 | $2,204 -2.8% | $183,830 +3% |
| 2007 | $2,267 -5.7% | $178,476 +2.5% |
| 2006 | $2,403 +1.8% | $174,123 +3% |
| 2005 | $2,360 +0.4% | $169,051 +3% |
| 2004 | $2,351 +0.8% | $164,127 +1.9% |
| 2003 | $2,333 +3.6% | $161,067 +4.4% |
| 2002 | $2,252 +15.8% | $154,221 +14.2% |
| 2000 | $1,945 | $134,997 |
Find assessor info on the county website
Neighborhood: 32779
Nearby homes
- $547,0004 bd2 ba2.1k sqft803 Riverbend Blvd, Longwood, FL 32779Sold
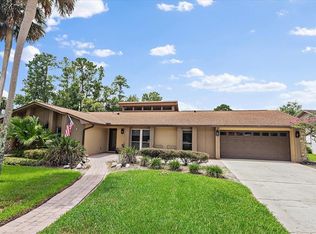
- $634,9005 bd3 ba2.8k sqft747 Riverbend Blvd, Longwood, FL 32779Off Market

- $525,0004 bd2 ba2.2k sqft743 Riverbend Blvd, Longwood, FL 32779Sold

- $525,3004 bd2 ba2.1k sqft745 Riverbend Blvd, Longwood, FL 32779Off Market
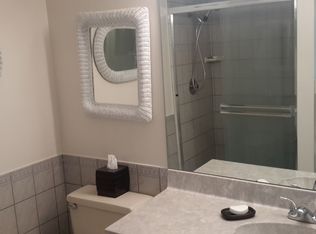
- $580,3004 bd2 ba2.1k sqft805 Riverbend Blvd, Longwood, FL 32779Off Market
- $568,8004 bd2 ba2k sqft741 Riverbend Blvd, Longwood, FL 32779Off Market
- $592,1004 bd2 ba2.3k sqft800 Riverbend Blvd, Longwood, FL 32779Off Market
- $608,5004 bd3 ba2k sqft802 Riverbend Blvd, Longwood, FL 32779Off Market
Nearby schools
GreatSchools rating
- 10/10Sabal Point Elementary SchoolGrades: PK-5Distance: 1 mi
- 8/10Rock Lake Middle SchoolGrades: 6-8Distance: 3.7 mi
- 6/10Lake Brantley High SchoolGrades: 9-12Distance: 2.3 mi
Schools provided by the listing agent
- Elementary: Sabal Point Elementary
- Middle: Rock Lake Middle
- High: Lake Brantley High
Source: Stellar MLS. This data may not be complete. We recommend contacting the local school district to confirm school assignments for this home.
Get a cash offer in 3 minutes
Find out how much your home could sell for in as little as 3 minutes with a no-obligation cash offer.
Estimated market value
$546,700
Get a cash offer in 3 minutes
Find out how much your home could sell for in as little as 3 minutes with a no-obligation cash offer.
Estimated market value
$546,700
- Florida
- Seminole County
- Longwood
- 32779
- 801 RIVERBEND BOULEVARD
Nearby cities
Nearby zip codes
Other Longwood Topics
