Beautifully updated 4 bedroom, 3 bathroom home, kept to perfection and 100% move in ready! Your entry is greeted by a spacious family room featuring wood look laminate flooring, and opening to the quaint breakfast nook and updated kitchen. The oversized split master suite features a large closet and freshly painted bath. The second master suite features a private en-suite bath, and creates the perfect accommodation for a multi-generational family experience! Two additional bedrooms share a hall bath providing plenty of room for your growing family needs. And you won't believe the oversized pantry-utility room with plenty of room for your runs to Costco! The huge backyard provides plenty of room for the kids to run and play, or to accommodate those Sunday afternoon BBQs and family gatherings. This home has it all and is priced to sell! Please take a look today!!
Sold
Price Unknown
801 Rockledge Dr, Saginaw, TX 76179
4beds
1,622sqft
Single Family Residence
Built in 1976
7,187 Square Feet Lot
$280,400 Zestimate®
$--/sqft
$2,247 Estimated rent
Home value
$280,400
$266,000 - $294,000
$2,247/mo
Zestimate® history
Owner options
List your home for rent
$2,247/mo
Rent Zestimate®
Find your next renter with Zillow Rental Manager. Plus, with online applications, you can quickly screen prospective tenants – for free.
$2,247/mo
Rent Zestimate®
Refinance and save
Refinancing to a lower rate could help reduce your monthly payments and save thousands over the life of the loan.
Explore your selling options
Work with a Zillow partner agent
Leverage their expertise and Zillow's premium Showcase listings to get your home seen by more buyers.
Get startedList with your own agent
Get your home in front of millions of buyers by listing it on Zillow.
Learn how to do itSell it yourself
Take full control of how buyers see your home on Zillow by listing For Sale by Owner (FSBO).
List your homeWhat's special
Large closetWood look laminate flooringUpdated kitchenHuge backyardQuaint breakfast nookSpacious family roomPlenty of room
Zillow last checked:
Listing updated:
Listed by:
Dan Stafford 0463803 817-861-6565,
RE/MAX Associates of Arlington 817-861-6565
Bought with:
Weston Davis
JPAR - Central Metro
Source: NTREIS,MLS#: 20413801
Facts & features
Interior
Bedrooms & bathrooms
- Bedrooms: 4
- Bathrooms: 3
- Full bathrooms: 3
Primary bedroom
- Features: Separate Shower
- Level: First
- Dimensions: 18 x 12
Primary bedroom
- Features: Separate Shower
- Level: First
- Dimensions: 15 x 10
Bedroom
- Features: Split Bedrooms
- Level: First
- Dimensions: 11 x 10
Bedroom
- Features: Split Bedrooms
- Level: First
- Dimensions: 10 x 10
Breakfast room nook
- Level: First
- Dimensions: 12 x 8
Kitchen
- Features: Galley Kitchen, Walk-In Pantry
- Level: First
- Dimensions: 11 x 8
Living room
- Level: First
- Dimensions: 18 x 12
Utility room
- Features: Utility Room
- Level: First
- Dimensions: 18 x 5
Heating
- Central, Natural Gas
Cooling
- Central Air, Ceiling Fan(s), Electric
Appliances
- Included: Dishwasher, Disposal, Gas Range, Microwave
- Laundry: Washer Hookup, Electric Dryer Hookup, Laundry in Utility Room
Features
- High Speed Internet, Cable TV
- Flooring: Carpet, Ceramic Tile, Laminate
- Has basement: No
- Has fireplace: No
Interior area
- Total interior livable area: 1,622 sqft
Property
Parking
- Total spaces: 2
- Parking features: Attached Carport
- Carport spaces: 2
Features
- Levels: One
- Stories: 1
- Patio & porch: Rear Porch, Front Porch
- Pool features: None
- Fencing: Chain Link
Lot
- Size: 7,187 Square Feet
- Features: Back Yard, Interior Lot, Lawn, Landscaped
Details
- Parcel number: 02316099
Construction
Type & style
- Home type: SingleFamily
- Architectural style: Traditional,Detached
- Property subtype: Single Family Residence
Materials
- Brick
- Foundation: Slab
- Roof: Composition
Condition
- Year built: 1976
Utilities & green energy
- Sewer: Public Sewer
- Water: Public
- Utilities for property: Sewer Available, Water Available, Cable Available
Community & HOA
Community
- Security: Security System, Smoke Detector(s)
- Subdivision: Rancho North Add
HOA
- Has HOA: No
Location
- Region: Saginaw
Financial & listing details
- Tax assessed value: $215,553
- Annual tax amount: $4,375
- Date on market: 8/25/2023
- Cumulative days on market: 2 days
- Listing terms: Cash,Conventional,FHA,Texas Vet
- Exclusions: 3 Wall mounted TVs, leave mounts
Price history
| Date | Event | Price |
|---|---|---|
| 9/25/2023 | Sold | -- |
Source: NTREIS #20413801 Report a problem | ||
| 8/31/2023 | Pending sale | $269,900$166/sqft |
Source: NTREIS #20413801 Report a problem | ||
| 8/28/2023 | Contingent | $269,900$166/sqft |
Source: NTREIS #20413801 Report a problem | ||
| 8/25/2023 | Listed for sale | $269,900+145.4%$166/sqft |
Source: NTREIS #20413801 Report a problem | ||
| 7/4/2008 | Listing removed | $110,000$68/sqft |
Source: NRT Dallas #10967539 Report a problem | ||
| 6/19/2008 | Listed for sale | $110,000$68/sqft |
Source: NRT Dallas #10967539 Report a problem | ||
Public tax history
| Year | Property taxes | Tax assessment |
|---|---|---|
| 2025 | $4,826 -18.8% | $215,553 -19.4% |
| 2024 | $5,942 +100.6% | $267,466 +13.4% |
| 2023 | $2,962 -22.1% | $235,954 +8.3% |
| 2022 | $3,801 +5.2% | $217,777 +25.8% |
| 2021 | $3,612 +10.2% | $173,107 -0.7% |
| 2020 | $3,278 +10.5% | $174,297 +12.9% |
| 2019 | $2,966 +9.7% | $154,347 +30.2% |
| 2018 | $2,704 +9.8% | $118,527 +3.5% |
| 2017 | $2,463 +10% | $114,562 +17% |
| 2016 | $2,240 -0.2% | $97,956 +6.5% |
| 2015 | $2,245 | $92,000 |
| 2014 | $2,245 | $92,000 +4% |
| 2013 | -- | $88,500 +2.8% |
| 2012 | -- | $86,100 -2.4% |
| 2011 | -- | $88,200 +6.1% |
| 2010 | -- | $83,100 -21.4% |
| 2009 | -- | $105,700 +8.5% |
| 2008 | -- | $97,400 +10.2% |
| 2007 | -- | $88,400 -4.8% |
| 2006 | -- | $92,900 +8.8% |
| 2005 | -- | $85,400 +2.6% |
| 2004 | -- | $83,200 |
| 2003 | -- | $83,200 +9.2% |
| 2002 | -- | $76,200 +6.3% |
| 2001 | -- | $71,700 +9.5% |
| 2000 | -- | $65,500 |
Find assessor info on the county website
Neighborhood: Rancho North
Nearby homes
- $1,8853 bd2 ba1.2k sqft713 Rockledge Dr, Saginaw, TX 76179For Rent
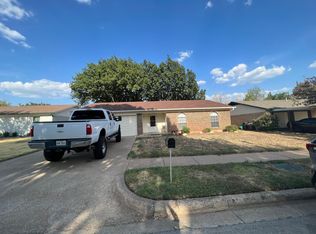
- $---- bd-- ba-- sqft713 Rockledge Dr, Fort Worth, TX 76179Off Market
- $217,7003 bd2 ba1.3k sqft805 Rockledge Dr, Saginaw, TX 76179Off Market
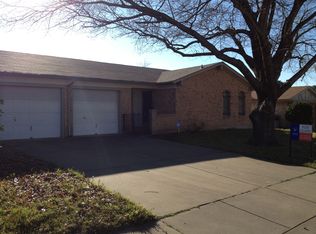
- $268,4003 bd2 ba1.8k sqft800 Ridgecrest Dr, Saginaw, TX 76179Off Market
- $235,8003 bd2 ba1.3k sqft709 Rockledge Dr, Saginaw, TX 76179Off Market
- $259,4003 bd2 ba1.8k sqft809 Rockledge Dr, Saginaw, TX 76179Off Market
- $253,9003 bd2 ba1.5k sqft712 Ridgecrest Dr, Saginaw, TX 76179Off Market
- $--3 bd2 ba1.4k sqft804 Ridgecrest Dr, Saginaw, TX 76179Sold
Nearby schools
GreatSchools rating
- 3/10Saginaw Elementary SchoolGrades: PK-5Distance: 0.7 mi
- 5/10Marine Creek MiddleGrades: 6-8Distance: 1 mi
- 6/10Boswell High SchoolGrades: 9-12Distance: 3.1 mi
Schools provided by the listing agent
- Elementary: Saginaw
- Middle: Marine Creek
- High: Chisholm Trail
- District: Eagle MT-Saginaw ISD
Source: NTREIS. This data may not be complete. We recommend contacting the local school district to confirm school assignments for this home.
Get a cash offer in 3 minutes
Find out how much your home could sell for in as little as 3 minutes with a no-obligation cash offer.
Estimated market value
$280,400
Get a cash offer in 3 minutes
Find out how much your home could sell for in as little as 3 minutes with a no-obligation cash offer.
Estimated market value
$280,400
- Texas
- Tarrant County
- Saginaw
- 76179
- Rancho North
- 801 Rockledge Dr
Nearby cities
Nearby neighborhoods
Nearby zip codes
Other Saginaw Topics
