Welcome to this bright and inviting 3-Bedroom, 2 Bath home sitting high on a stunning, oversized lot! This inviting and well-updated mid-century home has beautiful oak floors througout the main level and a wood-burning fireplace in the living room that's wrapped in corner windows. The room ells into the formal dining room with a pretty bay window overlooking the treed lot and creek below. The kitchen was cleverly remodeled by Lindquist Designs using smooth maple custom cabinets, nice built-ins and tiled backsplash with river stone detailing, and with an actual venting hood! All three bedrooms on the main level are spacious, with the 3rd more recently being used as an in-home office with functional built-in storage. The Lower Level features a bright family room with raised-hearth gas fireplace, a bonus room that could easily be the 4th Bedroom with the installation of egress windows, and a nice 3/4 bath with Marmoleum floor and almost-new shower surround. There's a large utility room with plenty of extra storage space and a unique office tucked away in the tuckunder garage. All mechanicals are newer and in their own space between the garage and the finished LL areas. Outside you'll enjoy a sweet flagstone pocket patio off the front entry, a large 14 x 21 deck overlooking the large, landscaped back yard and creek below, plus there's a shed and a graveled firepit/sitting area in the lower part of the back yard. All sitting on a nearly 1/2 acre of landscaped and wooded, private lot!
Under contract
Price cut: $22K (9/15)
$563,000
801 Rockview Ct, Duluth, MN 55804
3beds
1,651sqft
Single Family Residence
Built in 1959
0.52 Acres Lot
$-- Zestimate®
$341/sqft
$-- HOA
What's special
- 55 days
- 1,355
- 71
Likely to sell faster than
Zillow last checked:
Listing updated:
Listed by:
Tiss Underdahl 218-348-6445,
Overman Co Realtors
Source: Lake Superior Area Realtors as distributed by MLS GRID,MLS#: 6127379
Facts & features
Interior
Bedrooms & bathrooms
- Bedrooms: 3
- Bathrooms: 2
- Full bathrooms: 1
- 3/4 bathrooms: 1
Rooms
- Room types: Bonus Room
Bedroom
- Description: Double closets!
- Level: Main
- Area: 200.64 Square Feet
- Dimensions: 13.2 x 15.2
Bedroom
- Level: Main
- Area: 145.52 Square Feet
- Dimensions: 11.1 x 13.11
Bedroom
- Description: Most recently used as study with lovely custom cabinetry.
- Level: Main
- Area: 151.96 Square Feet
- Dimensions: 11.6 x 13.1
Bathroom
- Description: Main bathroom with tub and shower, nice tiling and good storage.
- Level: Main
- Area: 57.51 Square Feet
- Dimensions: 7.1 x 8.1
Dining room
- Description: Spacious formal dining room with bay window view to the beautiful back yard.
- Level: Main
- Area: 135.2 Square Feet
- Dimensions: 10.4 x 13
Entry hall
- Level: Main
- Area: 47 Square Feet
- Dimensions: 5 x 9.4
Family room
- Description: Bright family room with raised-hearth gas fireplace.
- Level: Lower
- Area: 183.75 Square Feet
- Dimensions: 12.5 x 14.7
Kitchen
- Level: Main
- Area: 91.91 Square Feet
- Dimensions: 10.1 x 9.1
Living room
- Description: Bright, inviting room with wraparound windows, wood-burning fireplace insert.
- Level: Main
- Area: 272.19 Square Feet
- Dimensions: 12.9 x 21.1
Other
- Description: Bonus room could easily be 4th bedroom with egress window installation.
- Level: Lower
- Area: 168.67 Square Feet
- Dimensions: 10.1 x 16.7
Other
- Description: Cozy breakfast room with built-ins.
- Level: Main
- Area: 86.45 Square Feet
- Dimensions: 9.1 x 9.5
Utility room
- Description: Newer Ruud Gas furnace (2020) & newer gas hot water.
- Level: Lower
- Area: 97.2 Square Feet
- Dimensions: 12 x 8.1
Heating
- Fireplace(s), Forced Air, Natural Gas
Cooling
- Central Air
Appliances
- Included: Water Heater-Gas, Dishwasher, Disposal, Dryer, Exhaust Fan, Microwave, Range, Refrigerator, Washer
- Laundry: Dryer Hook-Ups, Washer Hookup
Features
- Ceiling Fan(s), Eat In Kitchen, Natural Woodwork, Center Hall Foyer, Foyer-Entrance
- Flooring: Hardwood Floors, Tiled Floors
- Windows: Bay Window(s), Energy Windows, Screens
- Basement: Full,Partially Finished,Walkout,Family/Rec Room,Fireplace,Utility Room,Washer Hook-Ups,Dryer Hook-Ups
- Number of fireplaces: 2
- Fireplace features: Wood Burning, Basement
Interior area
- Total interior livable area: 1,651 sqft
- Finished area above ground: 1,262
- Finished area below ground: 389
Property
Parking
- Total spaces: 2
- Parking features: Off Street, On Street, Concrete, Tuckunder, Drains, Electrical Service, Heat, Insulation, Slab
- Attached garage spaces: 2
- Has uncovered spaces: Yes
Features
- Patio & porch: Deck, Patio
- Exterior features: Rain Gutters
Lot
- Size: 0.52 Acres
- Dimensions: 180 x 125 irr
- Features: Corner Lot, Irregular Lot, Landscaped, Pub. Transit (w/in 6 blk), Tree Coverage - Medium, High, Rolling Slope
Details
- Additional structures: Storage Shed
- Parcel number: 010345600110 + 010345600015
Construction
Type & style
- Home type: SingleFamily
- Architectural style: Ranch
- Property subtype: Single Family Residence
Materials
- Brick, Frame/Wood
- Foundation: Concrete Perimeter
Condition
- Previously Owned
- Year built: 1959
Utilities & green energy
- Electric: Minnesota Power
- Sewer: Public Sewer
- Water: Public
Community & HOA
HOA
- Has HOA: No
Location
- Region: Duluth
Financial & listing details
- Price per square foot: $341/sqft
- Tax assessed value: $389,200
- Annual tax amount: $5,344
- Date on market: 8/14/2026
- Cumulative days on market: 56 days
- Listing terms: Cash,Conventional,VA Loan
- Road surface type: Paved
Estimated market value
Not available
Estimated sales range
Not available
Not available
Price history
| Date | Event | Price |
|---|---|---|
| 10/2/2026 | Contingent | $563,000$341/sqft |
Source:  Lake Superior Area Realtors as distributed by MLS GRID #6127379 Report a problem Lake Superior Area Realtors as distributed by MLS GRID #6127379 Report a problem | ||
| 9/15/2026 | Price change | $563,000-3.8%$341/sqft |
Source: Lake Superior Area Realtors as distributed by MLS GRID #6127379 Report a problem | ||
| 8/17/2026 | Listed for sale | $585,000$354/sqft |
Source: Lake Superior Area Realtors as distributed by MLS GRID #6127379 Report a problem | ||
Public tax history
| Year | Property taxes | Tax assessment |
|---|---|---|
| 2025 | $5,012 -10.9% | $389,200 +3.8% |
| 2024 | $5,622 +2.5% | $375,000 -5.7% |
| 2023 | $5,486 +12.5% | $397,600 +8% |
| 2022 | $4,878 -0.5% | $368,200 +21.3% |
| 2021 | $4,902 | $303,600 +0.3% |
| 2020 | $4,902 | $302,800 |
| 2019 | $4,902 +27.7% | $302,800 +16.4% |
| 2018 | $3,838 -6.6% | $260,200 |
| 2017 | $4,110 +7.1% | $260,200 +56.4% |
| 2016 | $3,838 +0.1% | $166,400 -34.3% |
| 2015 | $3,836 +2.5% | $253,100 |
| 2014 | $3,744 -2.1% | $253,100 |
| 2013 | $3,825 +1.4% | $253,100 -4.5% |
| 2012 | $3,772 +14.4% | $265,100 -4.1% |
| 2011 | $3,297 -1.4% | $276,400 -5% |
| 2010 | $3,344 | $290,900 |
| 2009 | $3,344 -3% | $290,900 -1.5% |
| 2008 | $3,447 +10% | $295,400 +3.1% |
| 2007 | $3,132 +17.7% | $286,400 +15% |
| 2006 | $2,661 +16.9% | $249,000 +32.2% |
| 2004 | $2,276 +12.5% | $188,300 +12% |
| 2003 | $2,023 +5.7% | $168,100 +10% |
| 2002 | $1,914 -15.8% | $152,800 +8.5% |
| 2001 | $2,273 +11.1% | $140,800 +8.5% |
| 2000 | $2,046 | $129,800 |
Find assessor info on the county website
Monthly payment
Est. payment
Payment breakdown
Explore the cost of this home by adjusting the details. Changes won't be saved.Climate risks
Neighborhood: Lakeside/Lester Park

Similar homes
- $549,0004 bd2 ba2.1k sqft615 Snively Rd, Duluth, MN 55803For Sale
 MLS ID #6126343, Mark Sams, RE/MAX Results. Lake Superior Area Realtors as distributed by MLS GRID
 - $550,0003 bd2 ba1.9k sqft3155 Poplar Rd, Duluth, MN 55804For Sale
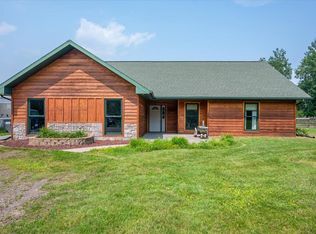 MLS ID #6128112, Darcie Rae Novak, Thrive Realty - Duluth. Lake Superior Area Realtors as distributed by MLS GRID
 - $399,9003 bd2 ba2k sqft4314 Cooke St, Duluth, MN 55804For Sale
 MLS ID #6128325, Julia Russom, RE/MAX Results. Lake Superior Area Realtors as distributed by MLS GRID
 - $449,9003 bd2 ba1.8k sqft4315 Gladstone St, Duluth, MN 55804For Sale
 MLS ID #6128279, Jeanne Tondryk, Messina & Associates Real Estate. Lake Superior Area Realtors as distributed by MLS GRID
