Skip main navigation
Off market
  • $426,700

    801 Rolling Forest Dr, Jonesboro, AR 72404

    4beds
    2,566sqft
    SingleFamily
    Built in 2008
    0.41 Acres Lot
    $426,700 Zestimate®
    $166/sqft
    $2,415 Estimated rent

    Home value

    $426,700

    $405,000 - $448,000

    $2,415/mo

    Zestimate® history
    Loading
    Loading...

    Owner options

    List your home for rent

    $2,415/mo

    Rent Zestimate®

    Find your next renter with Zillow Rental Manager. Plus, with online applications, you can quickly screen prospective tenants – for free.

    Learn more

    $2,415/mo

    Rent Zestimate®

    Refinance and save

    $2,534/mo

    Est. payment

    Refinancing to a lower rate could help reduce your monthly payments and save thousands over the life of the loan.

    See today's rates

    $2,534/mo

    Est. payment

    Explore your selling options

    Work with a Zillow partner agent

    Leverage their expertise and Zillow's premium Showcase listings to get your home seen by more buyers.

    Get started

    List with your own agent

    Get your home in front of millions of buyers by listing it on Zillow.

    Learn how to do it

    Sell it yourself

    Take full control of how buyers see your home on Zillow by listing For Sale by Owner (FSBO).

    List your home

    What's special

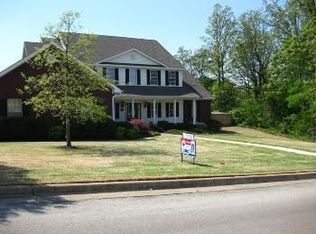
    Sitting high on a hill in the established Rossland subdivision, this 1-level 4 bedroom, 3 bathroom, 2,566 sq foot brick and stone home with high ceilings and crown moulding throughout is the perfect combination of beauty and functionality. The front door opens into a foyer which leads to a large living room, complete with crown moulding, tray ceilings, and gas fireplace with a space above for mounting a flat screen tv. Enjoy the roomy tiled kitchen complete with breakfast bar, deep storage drawers, glass-door cabinets, and solid surface countertops. Connected to the kitchen is a space that is perfect for a small office. It comes wired with cable and phone lines for internet connectivity. A walk-in pantry provides ample storage for all of your groceries. The adjacent laundry room has a stainless-steel sink, solid surface countertop, built in ironing board, multiple cabinets and drawers for storage, and a clothes bar for hanging freshly laundered clothes. The dine in kitchen exits onto an airy screened in porch and exterior patio perfect for entertaining. A pocket door off the living room transitions to the master bedroom, bedroom #2, and hall full bath. The large Master bedroom with tray ceilings has an ensuite bathroom with his and her closets and vanities, and separate door for the toilet. Bedroom #2 has a beautiful bay window and can be utilized as a bedroom, office, or playroom. A large dining room is positioned at the front of the house adjacent to the foyer with beautiful hardwood floors and large arched windows. Bedrooms #3 and #4 are located off the dine in kitchen and share an ensuite Jack and Jill full bathroom. Bedroom #3 features a built-in desk and shelving with two closets. Bedroom #4 is perfect for guests and features a large walk-in closet great for storage. An additional 475 sq. ft. brick workshop is heated & cooled, has electricity, water, workbench, overhead door, cable, attic storage w/ladder, and partitioned room perfect for a man cave or she shed. The spacious 2 car garage with 2 individual garage doors has an in ground tornado shelter that provides safe shelter during storms. The garage features 2 closets and a ceiling ladder for attic access and storage. The front and back yards have a Rainbird irrigation system installed with Wifi controller that you can control from anywhere. The back yard is fenced in and has a play-set for kids to enjoy! The house is freshly cleaned and move in ready! HOA dues are only $45 per year. Buyer’s agents are welcome to inquire.

    This property is off market, which means it's not currently listed for sale or rent on Zillow. This may be different from what's available on other websites or public sources.
    Facts & features

    Interior

    Bedrooms & bathrooms
    • Bedrooms: 4
    • Bathrooms: 3
    • Full bathrooms: 3
    Heating
    • Heat pump, Electric
    Cooling
    • Central
    Appliances
    • Included: Dishwasher, Garbage disposal, Microwave, Range / Oven, Refrigerator
    Features
    • Flooring: Tile, Carpet, Hardwood
    • Basement: None
    • Has fireplace: Yes
    Interior area
    • Total interior livable area: 2,566 sqft

    Property

    Parking
    • Total spaces: 2
    • Parking features: Garage - Attached
    Features
    • Exterior features: Stone, Brick
    Lot
    • Size: 0.41 Acres
    Details
    • Parcel number: 0114432311800

    Construction

    Type & style
    • Home type: SingleFamily
    Materials
    • masonry
    • Foundation: Slab
    • Roof: Asphalt
    Condition
    • Year built: 2008

    Community & HOA

    HOA
    • Has HOA: Yes
    • HOA fee: $4 monthly
    Location
    • Region: Jonesboro

    Financial & listing details

    • Price per square foot: $166/sqft
    • Tax assessed value: $370,730
    • Annual tax amount: $3,217

    Price history

    DateEventPrice
    4/3/2023Sold$400,000-3.6%$156/sqft
    Source: Northeast Arkansas BOR #10101964 Report a problem
    2/15/2023Pending sale$415,000$162/sqft
    Source: Northeast Arkansas BOR #10101964 Report a problem
    1/28/2023Price change$415,000-2.4%$162/sqft
    Source: Northeast Arkansas BOR #10101964 Report a problem
    10/27/2022Price change$425,000-3.2%$166/sqft
    Source: Northeast Arkansas BOR #10101964 Report a problem
    10/8/2022Price change$439,000-2.4%$171/sqft
    Source: Northeast Arkansas BOR #10101964 Report a problem
    9/24/2022Price change$449,9000%$175/sqft
    Source: Northeast Arkansas BOR #10101964 Report a problem
    9/16/2022Listed for sale$449,999+61.3%$175/sqft
    Source: Owner Report a problem
    2/22/2016Sold$279,000-2.1%$109/sqft
    Source: Public Record Report a problem
    10/27/2015Listed for sale$285,000+7.5%$111/sqft
    Source: Fred Dacus Associates #10060998 Report a problem
    7/29/2010Sold$265,000-3.6%$103/sqft
    Source: Public Record Report a problem
    7/24/2010Listed for sale$275,000-1.4%$107/sqft
    Source: Coldwell Banker Village Communities #10036998 Report a problem
    5/28/2008Sold$279,000+862.1%$109/sqft
    Source: Public Record Report a problem
    10/16/2006Sold$29,000$11/sqft
    Source: Public Record Report a problem

    Public tax history

    YearProperty taxesTax assessment
    2025$3,217 +8.6%$74,146
    2024$2,961 +20.3%$74,146 +19.9%
    2023$2,462 +3.4%$61,850 +4.8%
    2022$2,381 +2.3%$59,040 +5%
    2021$2,327 $56,230
    2020$2,327 $56,230
    2019$2,327 -1.1%$56,230
    2018$2,352 $56,230
    2017$2,352 $56,230 +0.4%
    2016$2,352 +0.5%$55,980 +6.7%
    2015$2,340 +7.8%$52,450
    2014$2,170 -6.2%$52,450
    2013$2,313 $52,450
    2012-- $52,450 -1.2%
    2011-- $53,090 +2.2%
    2010-- $51,960 +4.6%
    2009-- $49,660 +520.8%
    2008-- $8,000
    Find assessor info on the county website

    Neighborhood: Southside

    Nearby schools

    GreatSchools rating
    Get pre-qualified for a loan
    At Zillow Home Loans, we can pre-qualify you in as little as 5 minutes with no impact to your credit score.

    An equal housing lender. NMLS #10287.